Contractor Pro Login  |  Subscribe $19/month

QDF Pro Blog

Knowledge articles for contractors and clients

Traffic hub • knowledge base • contractor education

Useful articles that help people plan better jobs.

This blog supports web traffic and subscription value by giving contractors, subcontractors and clients practical guidance before they order supplies, schedule crews or approve a project scope.

Concrete / cement repair

Cement repair basics: cracks, spalling, patches and replacement decisions

Concrete and cement repair estimates should start by identifying whether the problem is cosmetic, structural, drainage-related or caused by movement. Small surface cracks may be patchable, but sinking, severe spalling, freeze-thaw damage or poor base conditions often need a larger repair plan.

What to document

  • Length and width of cracks in lineal feet.
  • Square footage of damaged surface area.
  • Drainage direction and water pooling.
  • Thickness, base condition and nearby roots or utility cuts.
  • Photos from wide view and close-up.
Planning inputs: repair area sq ft + crack LF + thickness + access + disposal + finish type.
Concrete and cement repair planning
Driveway planning

Driveway estimates: square footage, slope, apron, drainage and repair zones

Driveway estimates can be wrong when only the length and width are considered. Slope, drainage, apron connection, edge condition, demolition depth, base stone, finish type and access all change the final scope.

Useful measurements

  • Driveway length × width for square footage.
  • Lineal feet of edges or borders.
  • Apron dimensions near the street.
  • Repair zone dimensions if only patching sections.
  • Drainage direction and low spots.
Driveway sq ft = length × width. Border LF = left edge + right edge + front/back edges as needed.
Driveway repair and entry planning
Patio maintenance

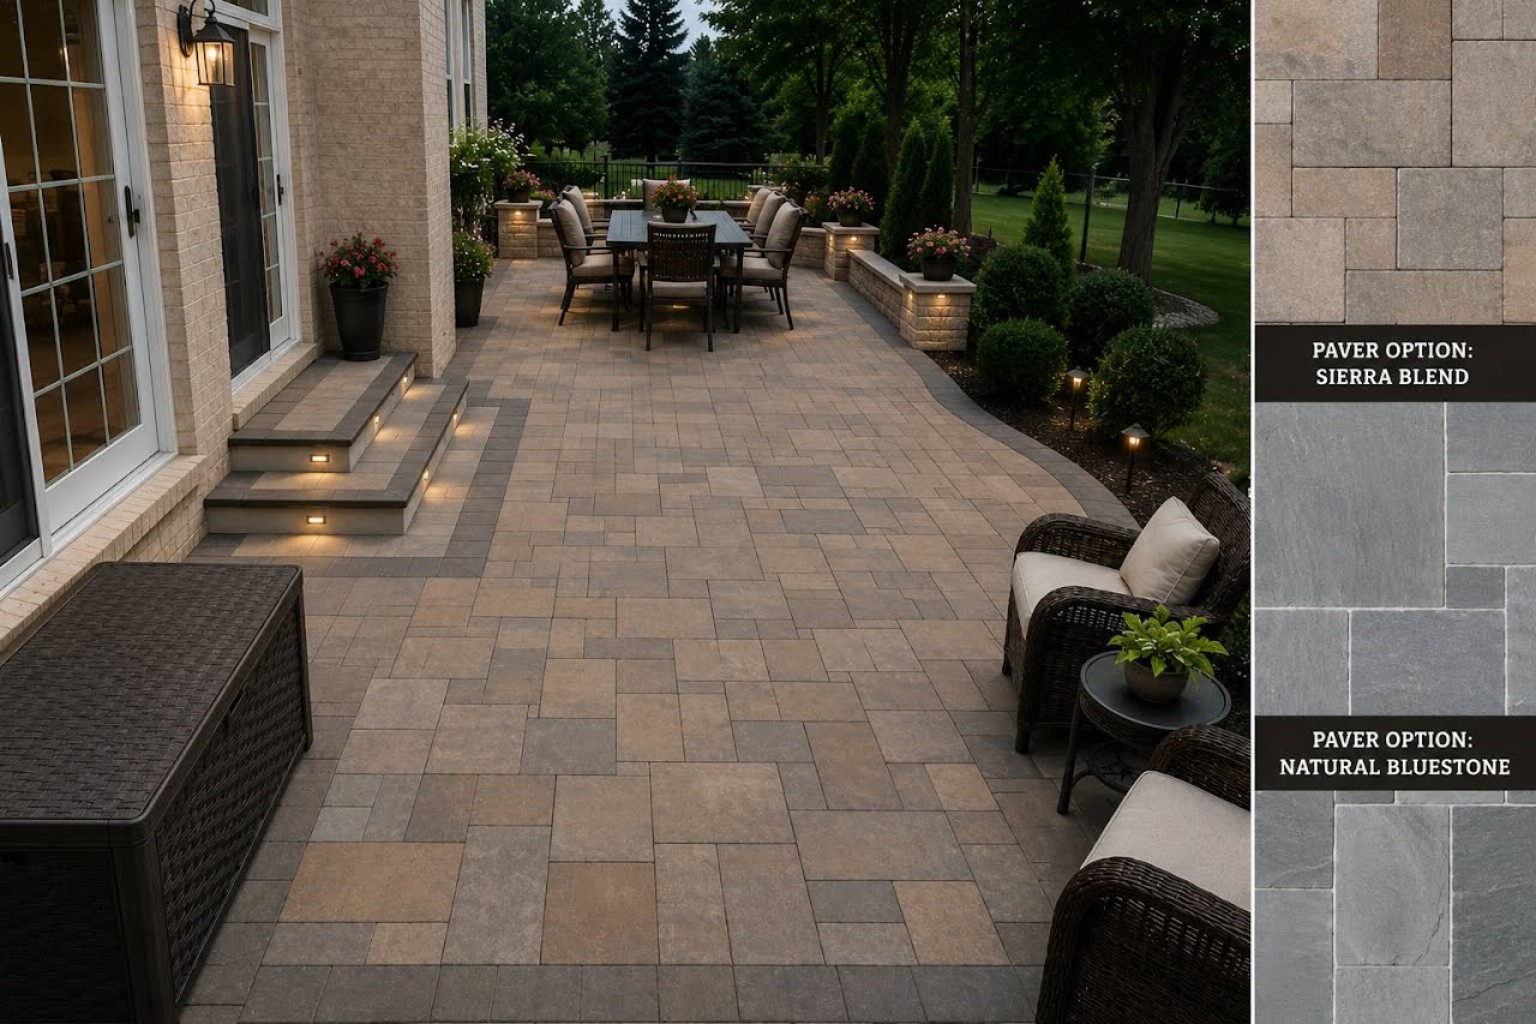
Patio sealant: when to seal pavers, natural stone and stamped concrete

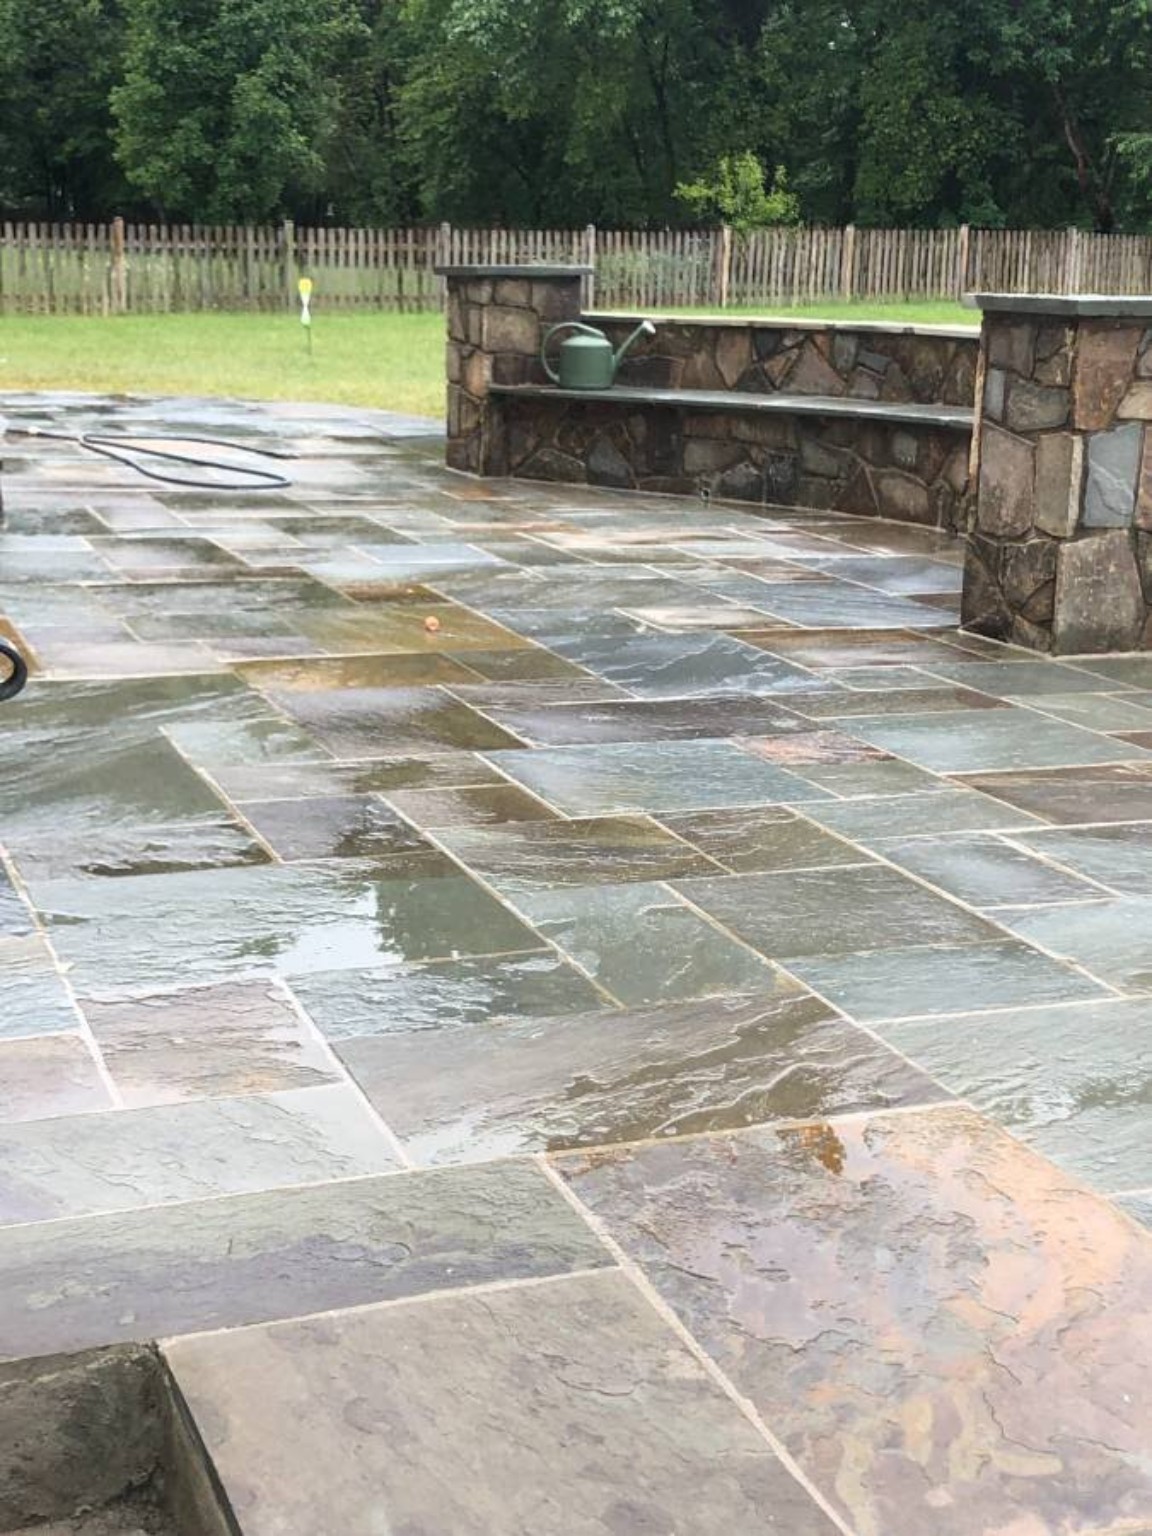
Sealant helps protect certain patio surfaces, but the right product depends on the material. Pavers, natural stone, stamped concrete and bluestone-style surfaces may require different cleaning, drying and sealing conditions.

Before sealing

  • Clean the surface and remove stains.
  • Let the surface dry according to product instructions.
  • Check joint sand and repair gaps.
  • Test a small area for color change or sheen.
  • Avoid sealing over trapped moisture or efflorescence.
Patio sealant and bluestone finish
PVC / Trex / composite decks

Composite deck planning: boards, framing, fasteners, stairs and railings

Composite/PVC/Trex-style decking needs proper framing, spacing and fastener planning. The visible boards may be the expensive part, but bad framing, weak stairs or poor spacing can ruin the final job.

Measure these before ordering

  • Deck square footage.
  • Board direction and board length.
  • Lineal feet of fascia, picture frame border and railing.
  • Stair width, risers, treads and landings.
  • Joist spacing and framing repairs.
Deck board LF estimate = deck width ÷ board coverage × board run length, plus waste and border boards.
Composite deck and stair planning
Fence options

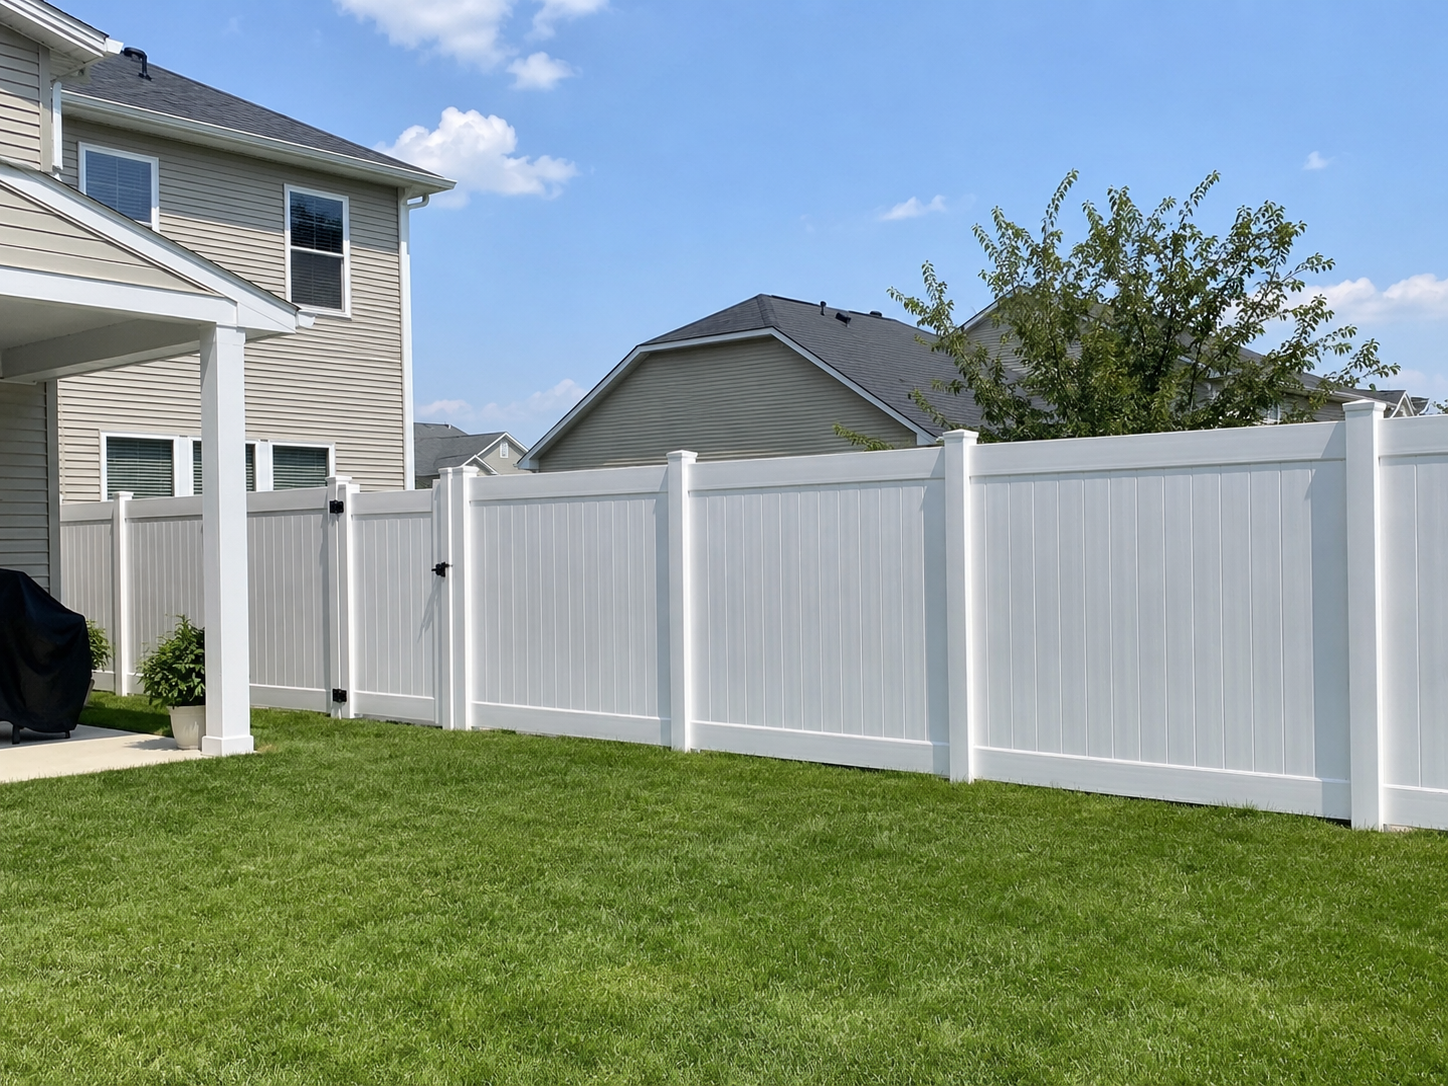
PVC fence options: privacy panels, semi-privacy, ranch rail and old-fence removal

PVC fencing is a strong sales category because customers love clean looks and low maintenance. The estimate should separate the new fence scope from the removal/disposal scope, then compare color and style directions clearly.

Good intake checklist

  • Total lineal feet and gate count.
  • Existing fence removal or remove-and-dispose scope.
  • Privacy vs semi-privacy vs ranch / rail preference.
  • White, tan/sandstone or clay/brown color direction.
  • Before photos showing grade changes, corners and access.
Best customer comparison: White PVC + Tan PVC + White Oak / estate wood alternative.
PVC privacy fence option
Measurement basics

Lineal feet: how contractors should measure fences, decks, walls and borders

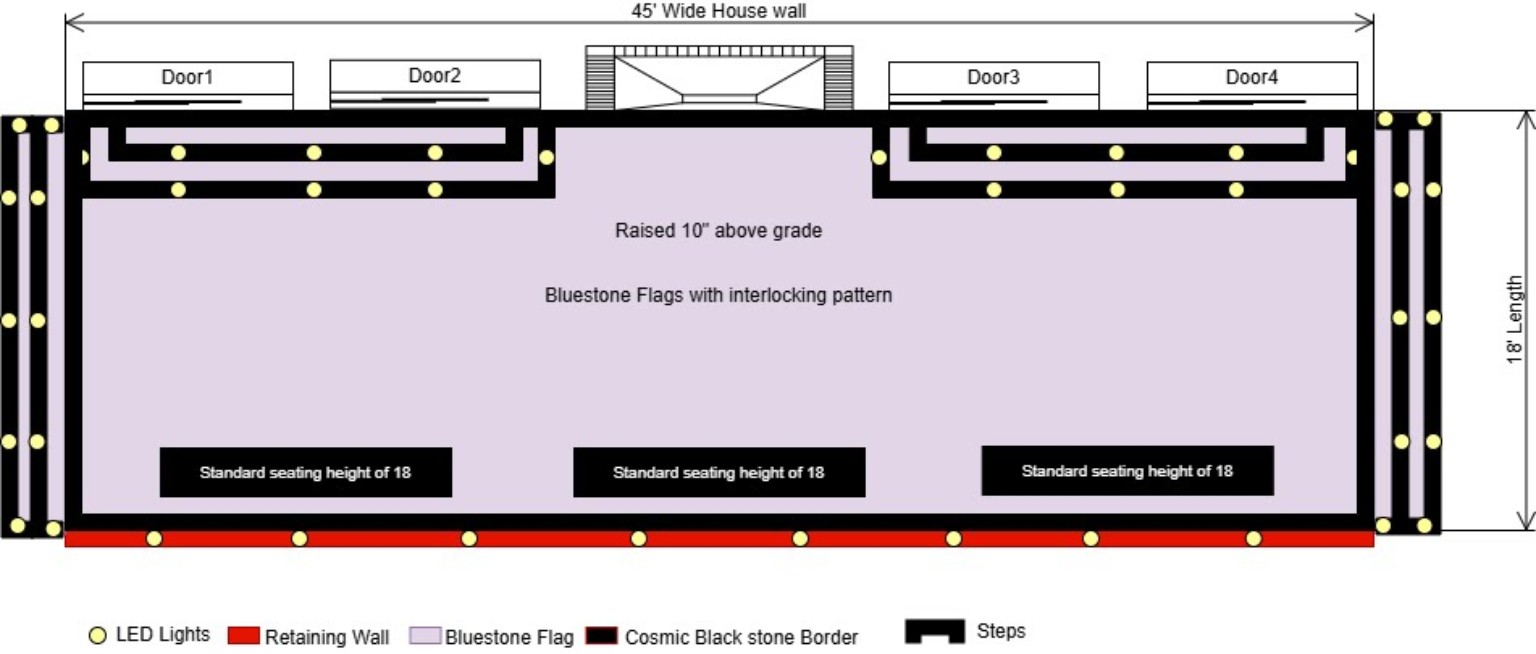
Lineal feet means length measured in a straight run, not square footage. It is critical for fences, railings, deck borders, fascia boards, retaining walls, sitting walls, edging and trim.

Common lineal foot examples

  • Fence: total run length around the property.
  • Deck railing: total railing run minus openings.
  • Patio wall: length of seating/retaining wall.
  • Driveway border: edge length needing restraint or pavers.
  • Deck fascia: exposed rim/perimeter length.
Lineal feet blueprint sketch
Roofing estimates

Roofing photo estimates: what photos and measurements matter

Roofing estimates need more than a single front photo. Better estimate intake should include roof square footage if known, house square footage, pitch, number of stories, roof type, damage close-ups, gutters, flashing, valleys, chimneys and attic/water-stain photos.

Best upload set

  • Front/back/left/right exterior photos.
  • Close-ups of missing shingles, leaks or storm damage.
  • Blueprints, insurance paperwork or roof report if available.
  • Notes on age of roof, number of layers and access.

Open Roofing Tool

Roofing estimate workflow
Saving money

How better measurements reduce over-ordering supplies

Bad measurements cost money. A contractor who over-orders boards, stone, concrete, wire, posts, rails or fasteners ties up cash and loses time returning materials. A contractor who under-orders delays the crew and frustrates the customer.

Best practice

  • Separate square footage from lineal footage.
  • Count posts, gates, corners, steps and borders separately.
  • Add waste by material type, not one random number for everything.
  • Use photos and sketches to verify confusing areas.
  • Recheck final measurements before placing large material orders.
Material options and planning