Quality Deck & FencePlan raised patios, pavers, natural stone looks, stamped concrete, sitting walls, steps, color direction, material planning and estimate ranges in one clean workflow.
Customize Patio Blueprint / Plan Builder Project Gallery Back to Main Estimator Roofing ToolQDF Pro $19/moPro Guides
Architecture-style drawings, project plan exports, contractor templates, PDF/JPG exports, and AI-ready estimate workflows for decks, fences, roofs, patios, sidewalks and driveways.
The estimate below ties the option cards, material table, base quantities, labor basis and Good Faith Discount together so the numbers correspond.
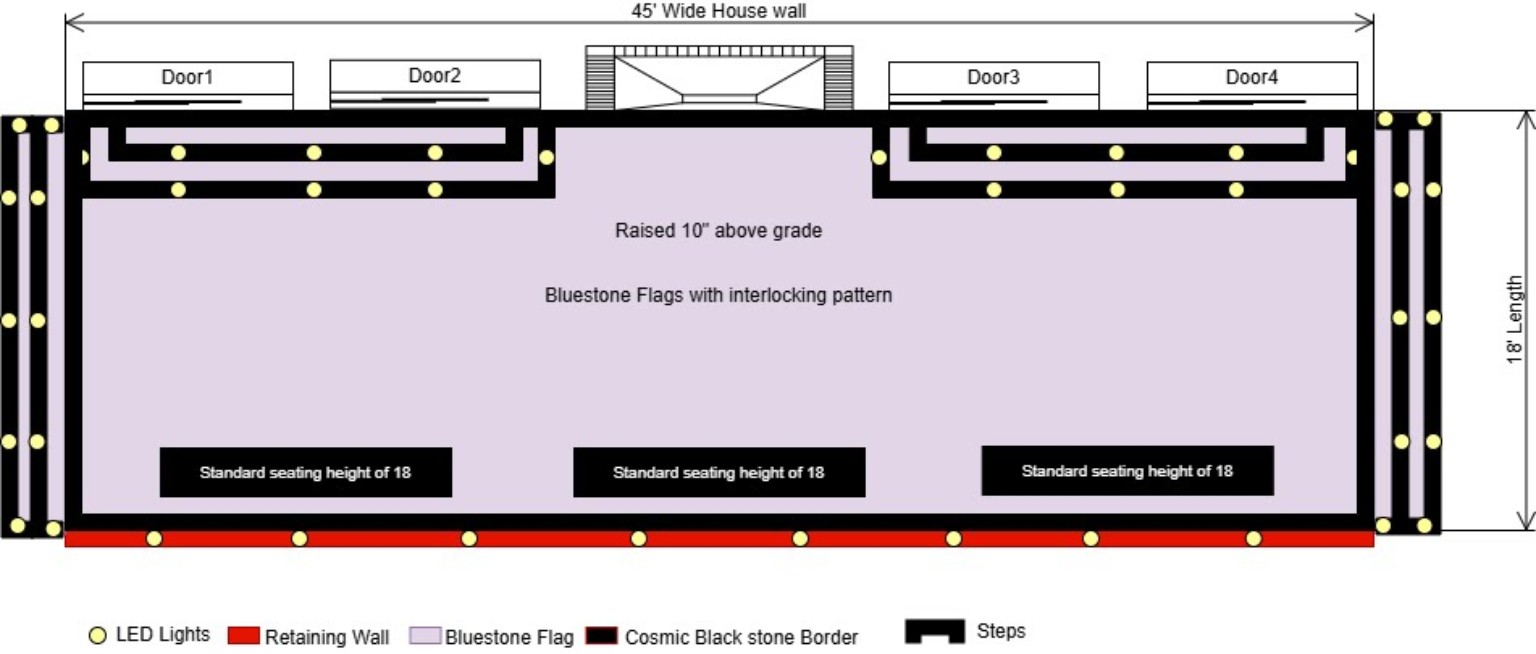
Build a clean crew-facing layout for patios, decks, sidewalks, driveways, steps, seating benches, borders, retaining walls and LED light placement. Export the plan as a JPG or PDF for the client and builders.
Quality Deck & Fence — visual layout for customer approval and builder planning.
These are customer-facing ranges using the same calculator inputs. Budget is a lower-cost surface direction, Recommended is the selected paver/stone package, and Premium adds upgraded finish/detail allowance.

Most affordable surface. Good look, faster install, but harder to repair later if cracking happens.

Best value: repairable, strong finish, clean square design, flexible color and pattern options.

Higher-end paver/stone look with upgraded border, wall detail, steps/transition allowance, and finish detail.
| Material | Estimated Quantity | Notes |
|---|
Choose from a broad range of paver, stone, concrete and custom surface directions. Final options depend on material availability, budget, color preference, thickness, delivery timing and project requirements.
Use these as clean customer-facing examples when discussing the material direction after before photos are uploaded through the intake workflow.

Great for customers comparing maintenance levels and cleaner finished trim details.

Popular recommended direction with repair-friendly materials and strong visual appeal.

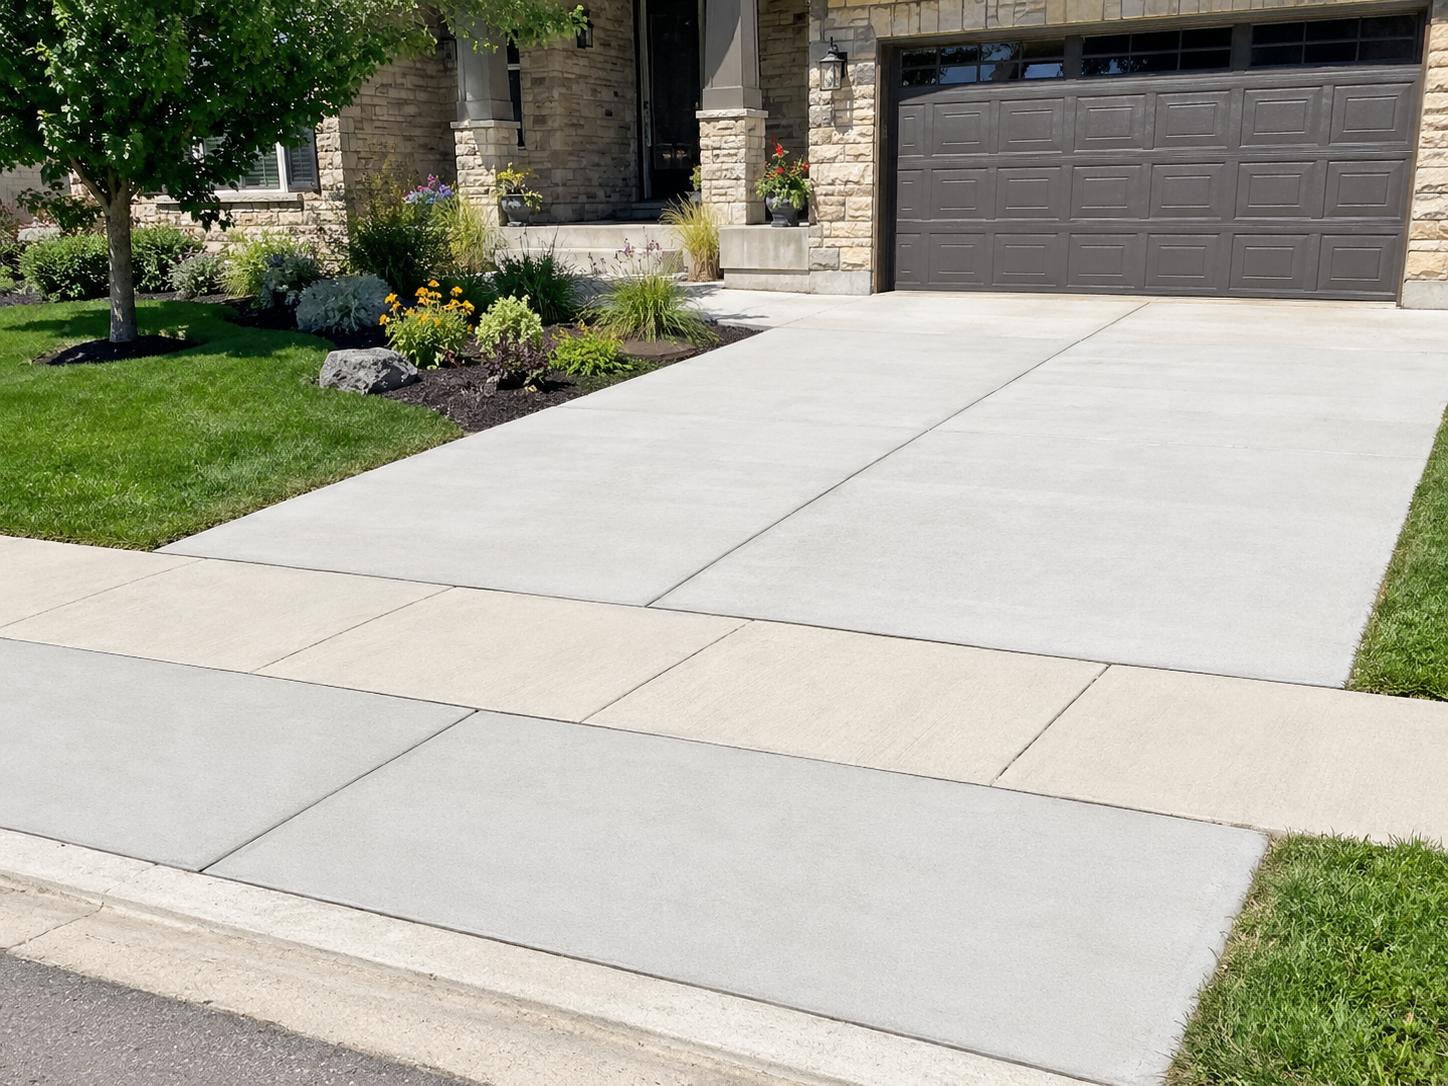
Useful when the project expands into walkways, aprons, pads or driveway repairs.
Examples for decks, fences, raised patios, stone walls, paver styles, landscape lighting, driveways, steps and outdoor living upgrades. Customers can upload before photos on the main intake page and then use these directions to talk through likely upgrade paths.

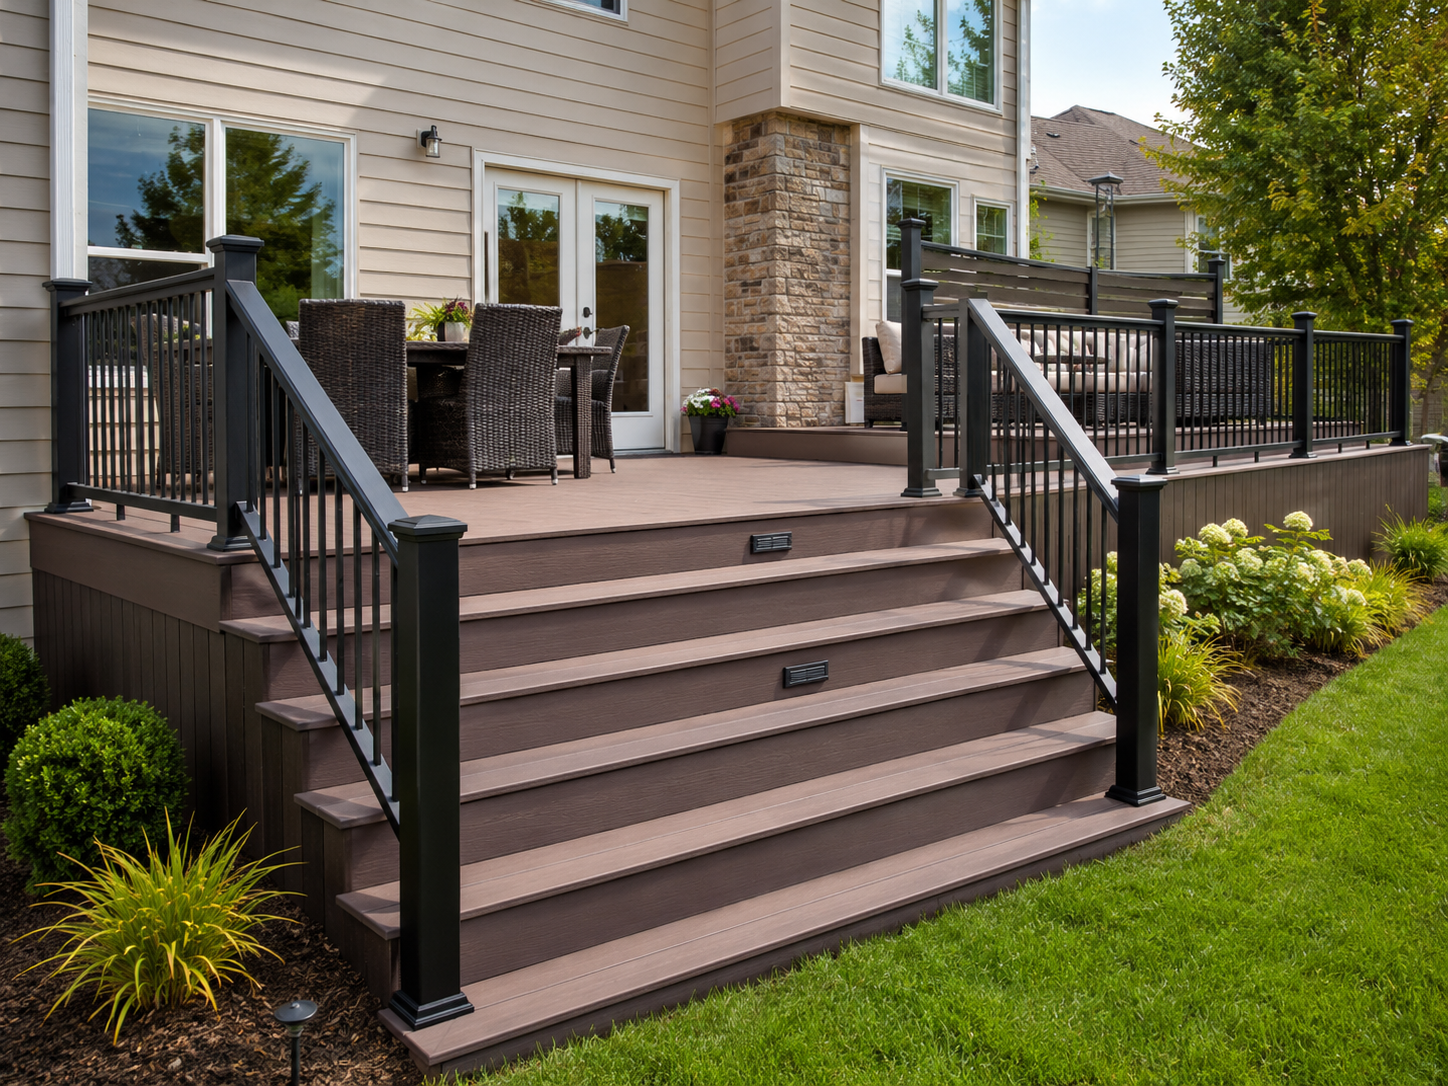
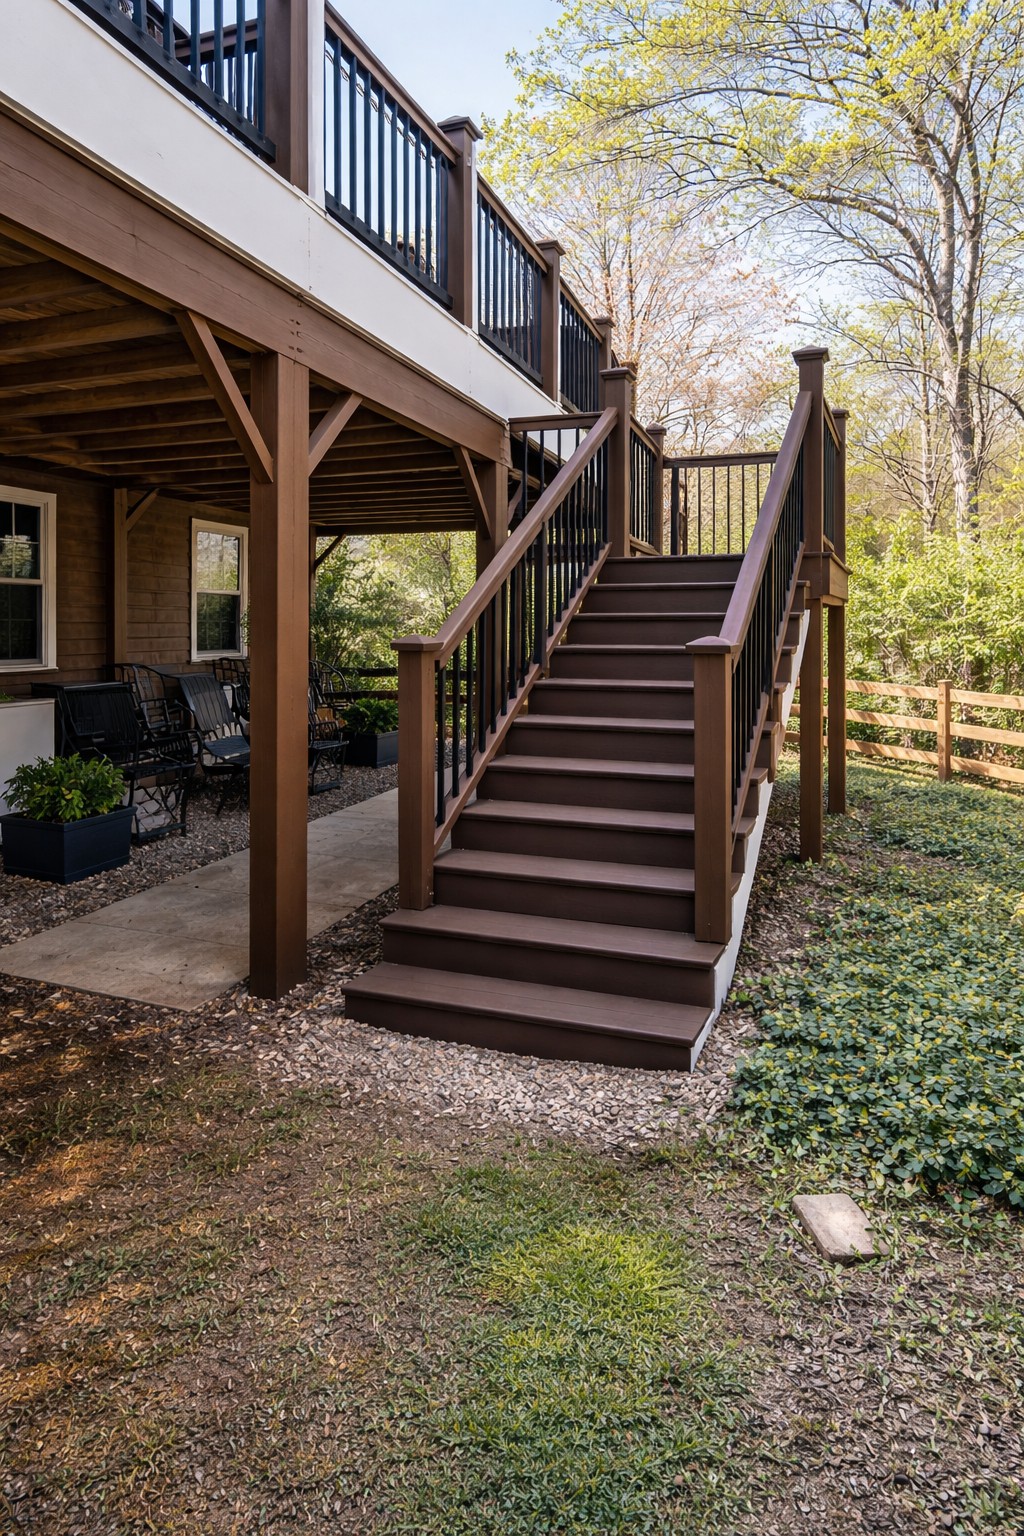
Deck and stair detail example for future deck planning.

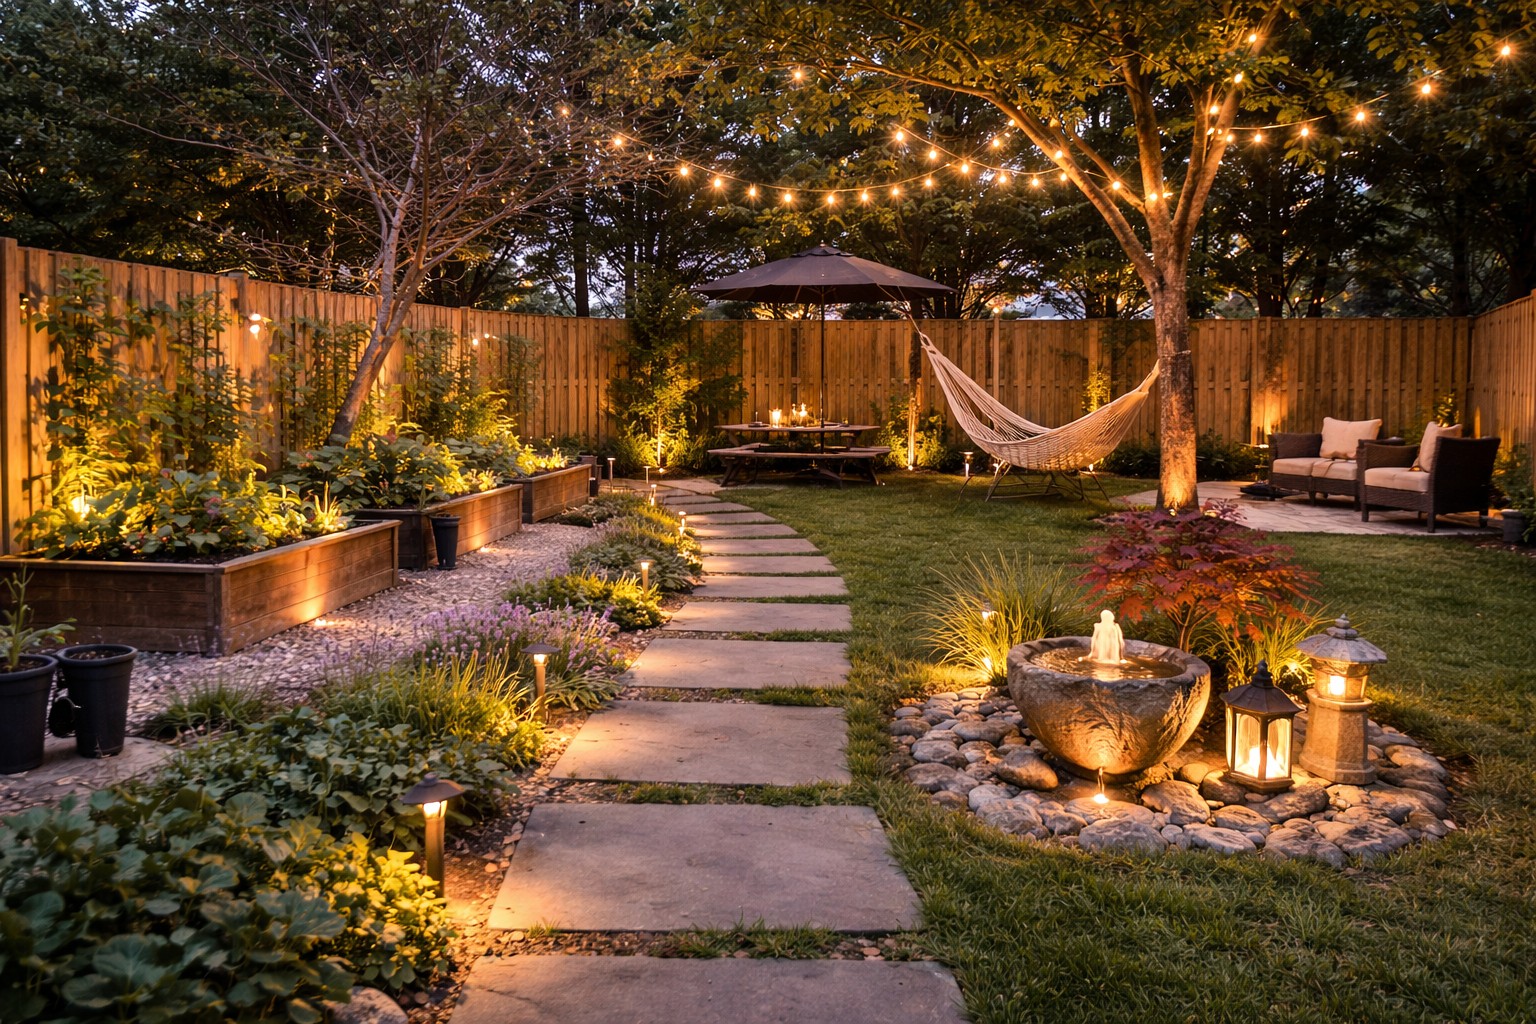
Lighting, seating, pathways and backyard atmosphere.

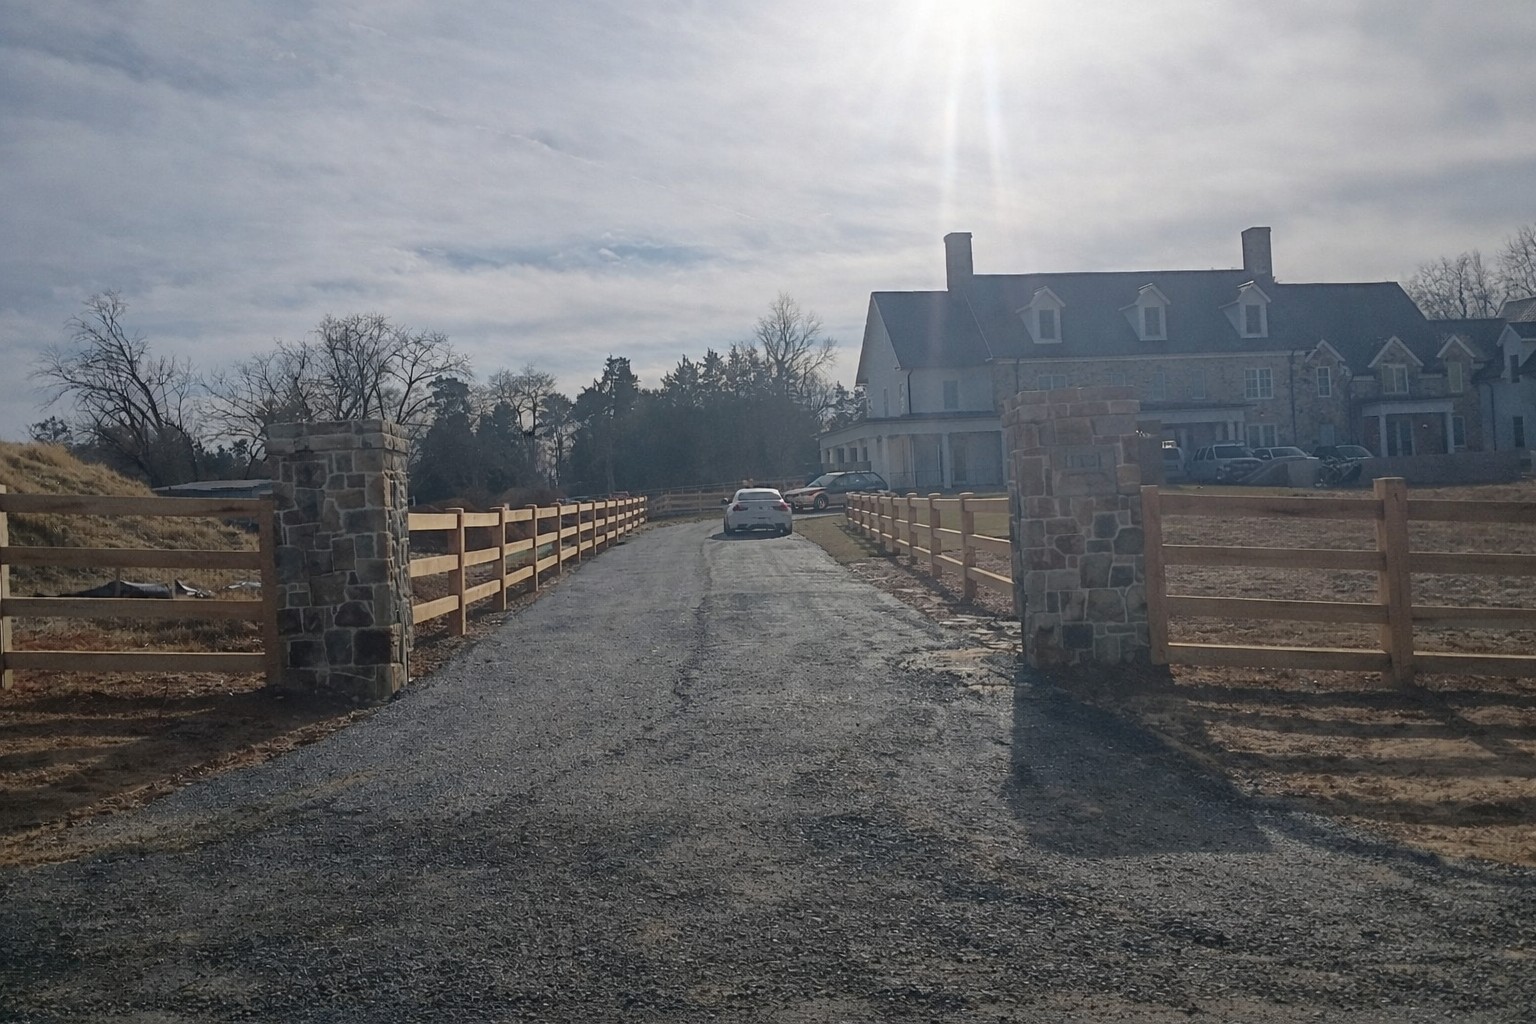
Fence and entry drive planning example.

Raised patio layout with wall, steps, lights and seating zones.

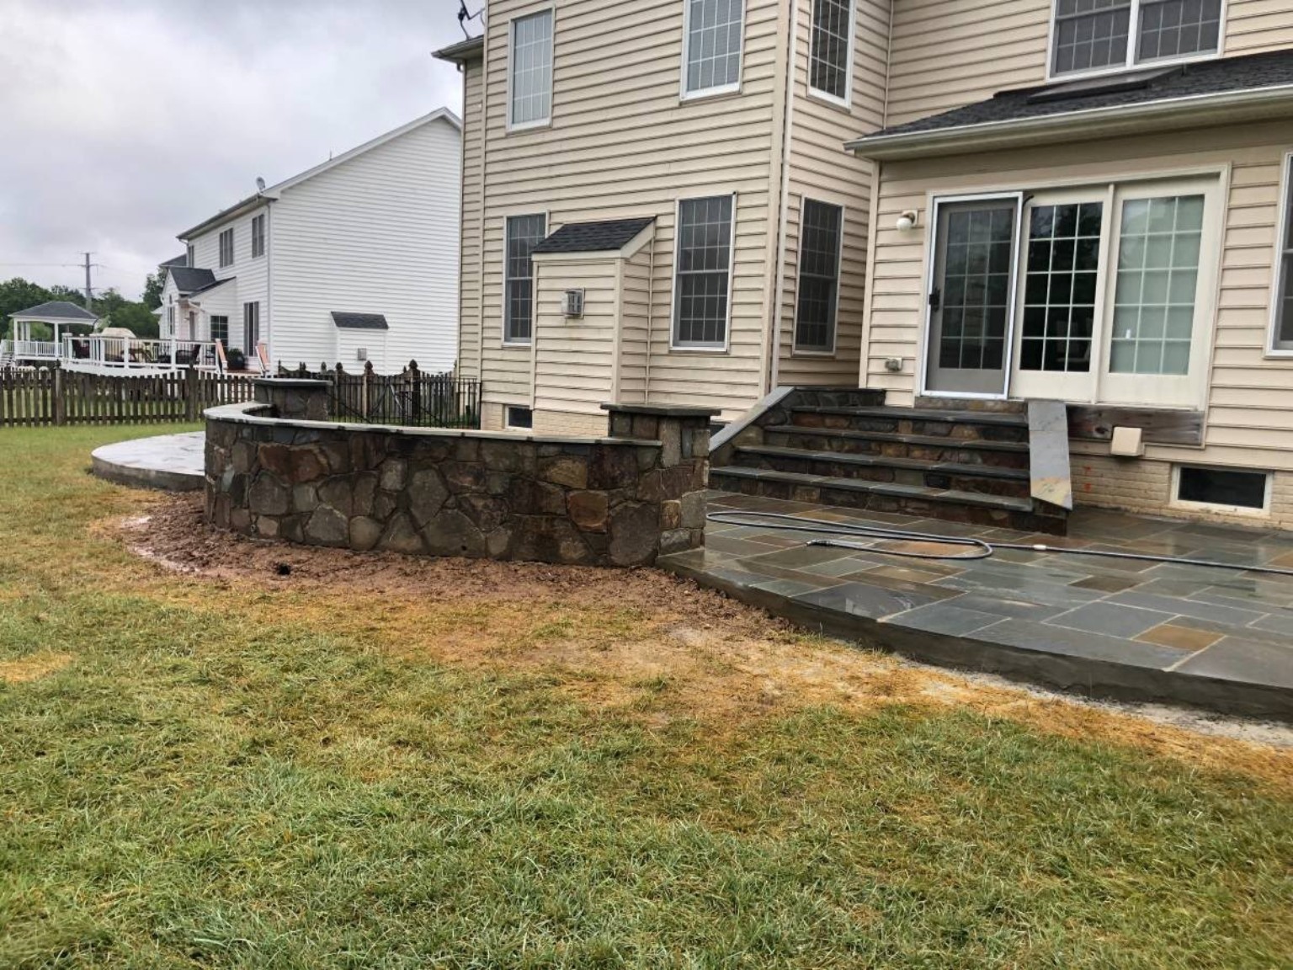
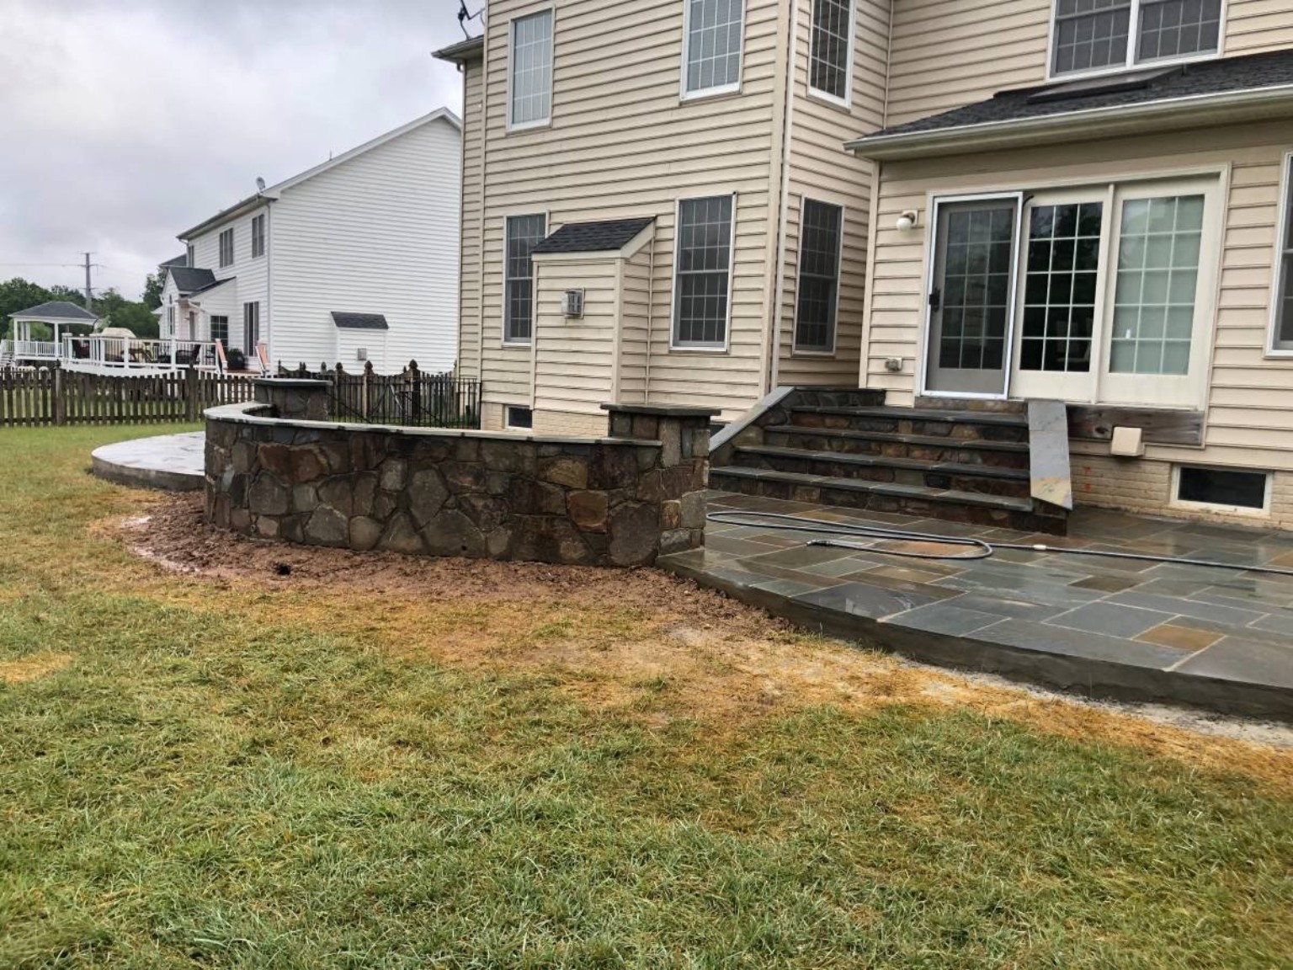
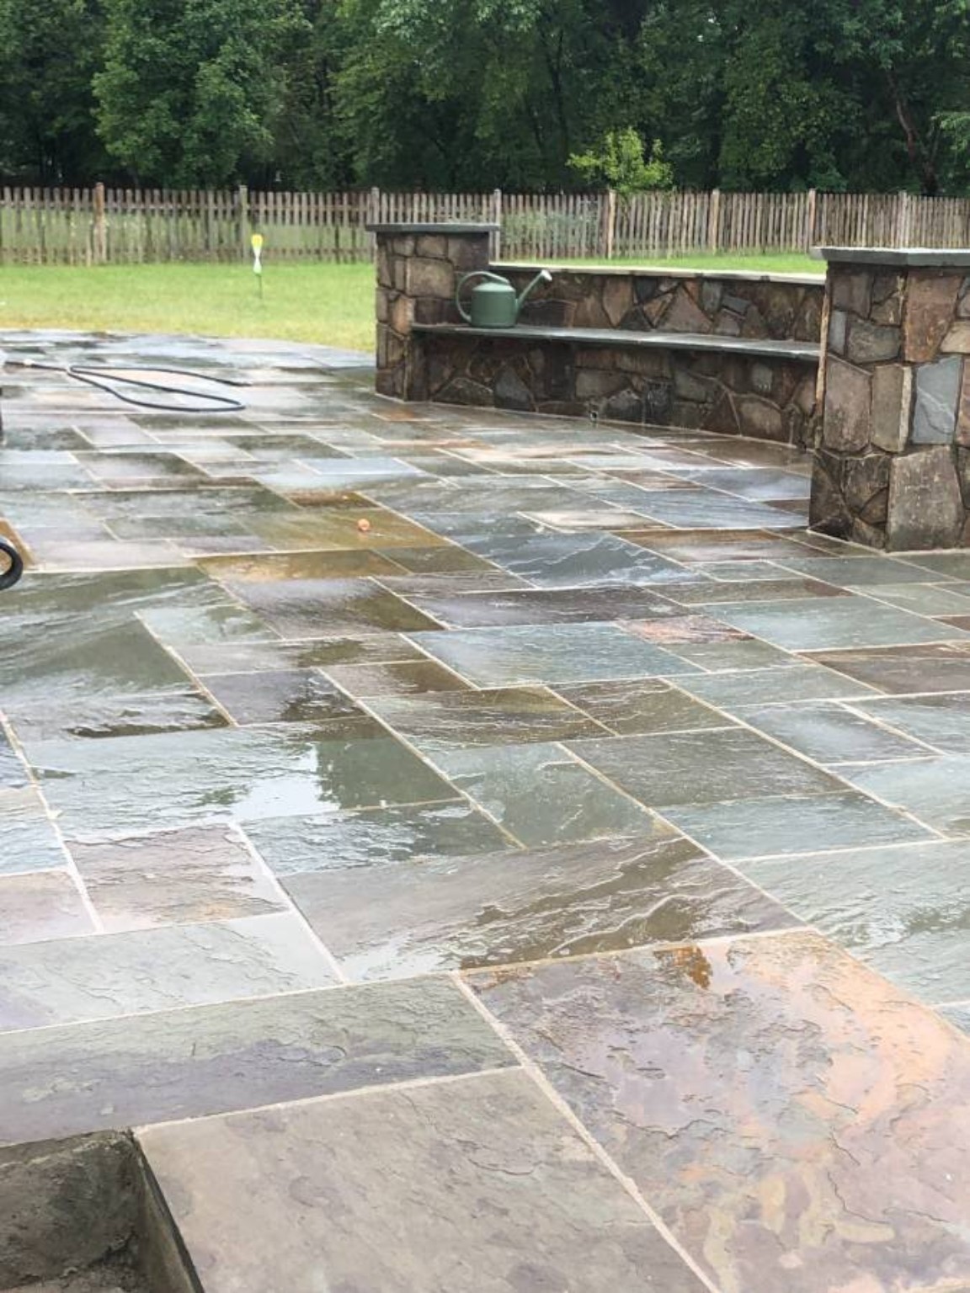
Natural bluestone style finish and sitting wall detail.

Raised patio with stone wall and step transitions.

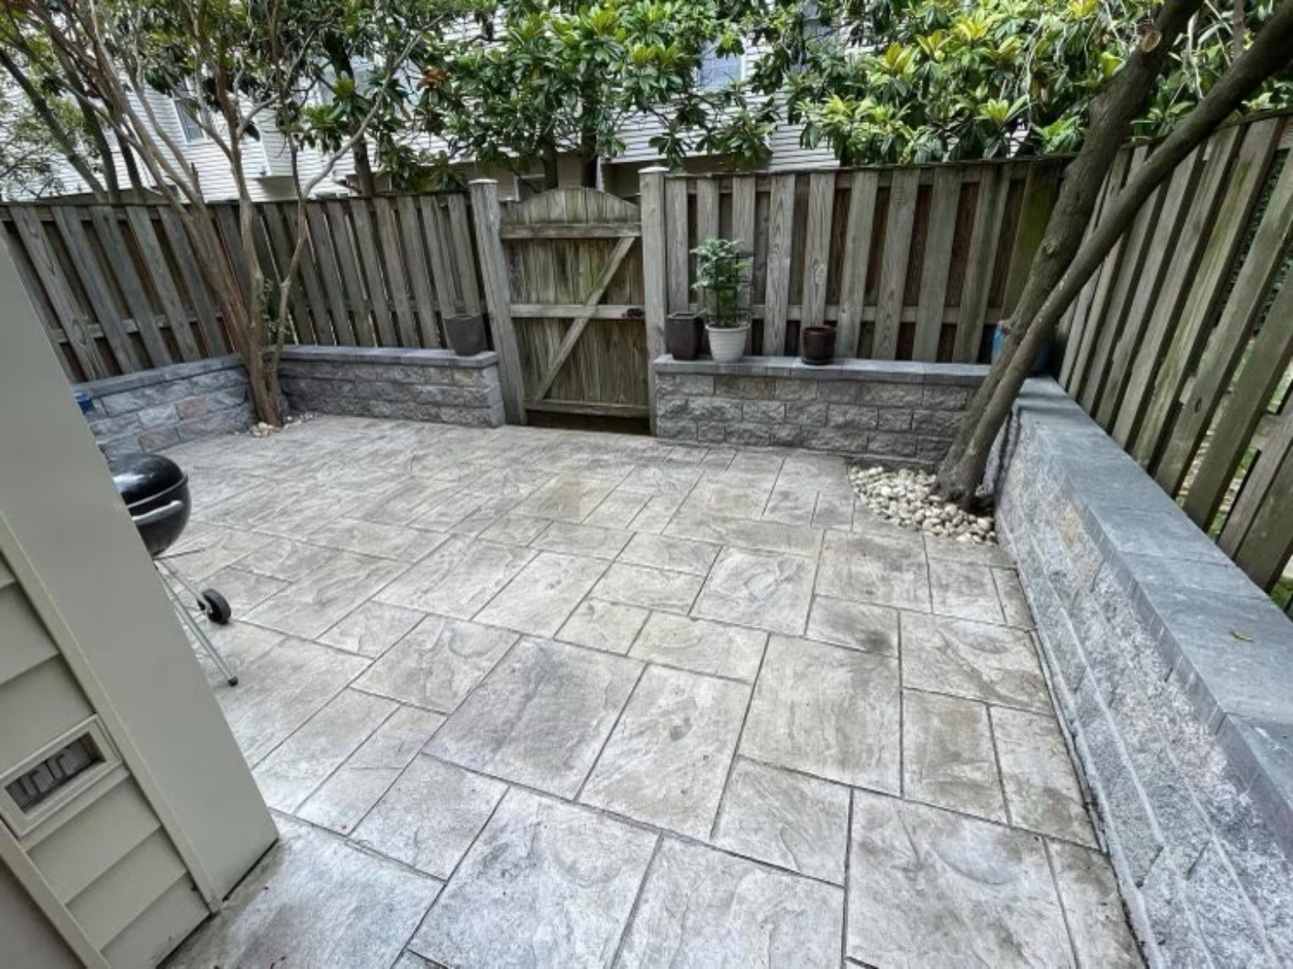
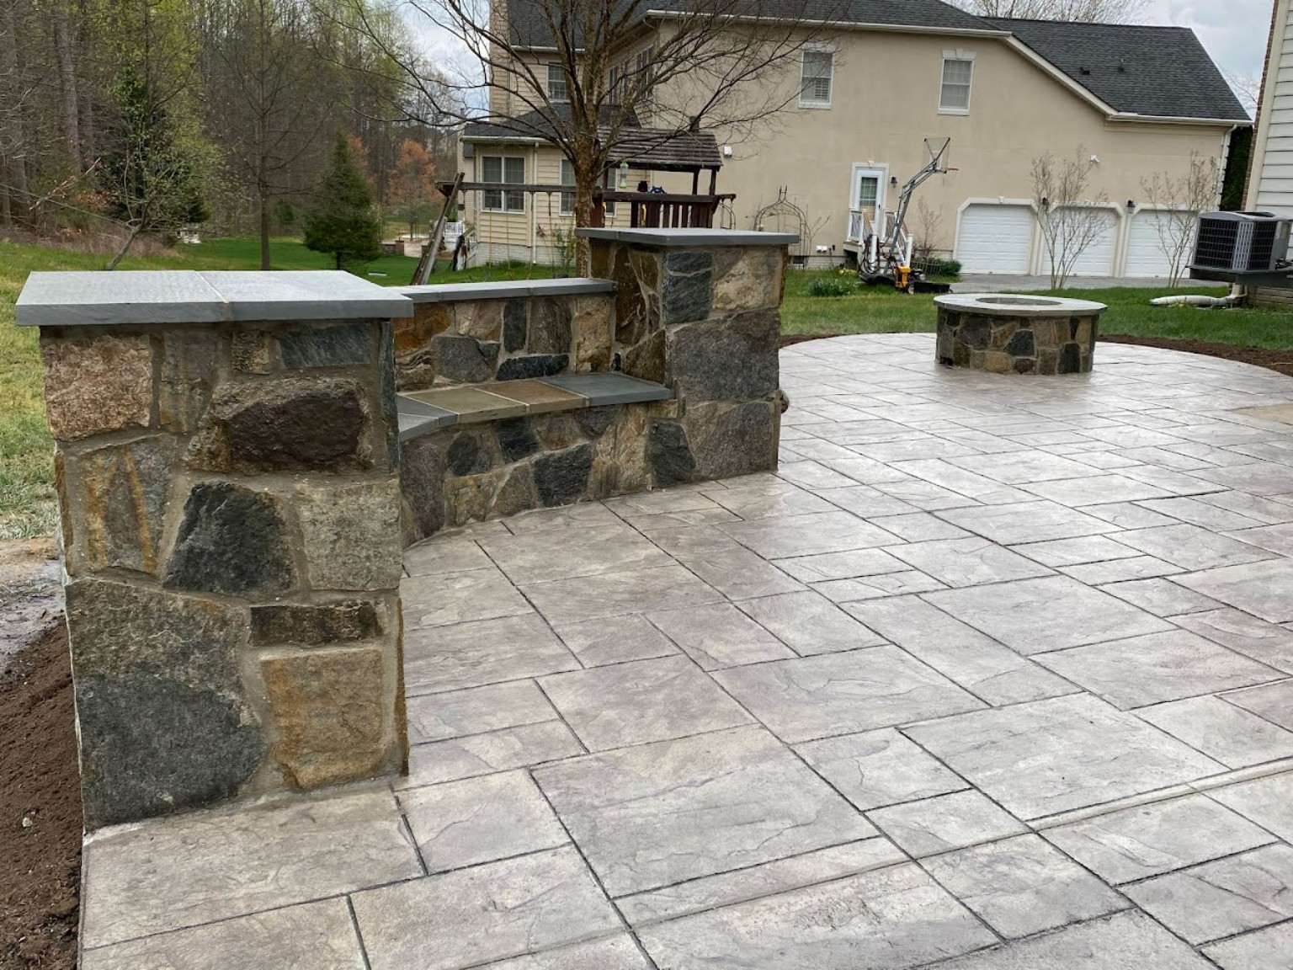
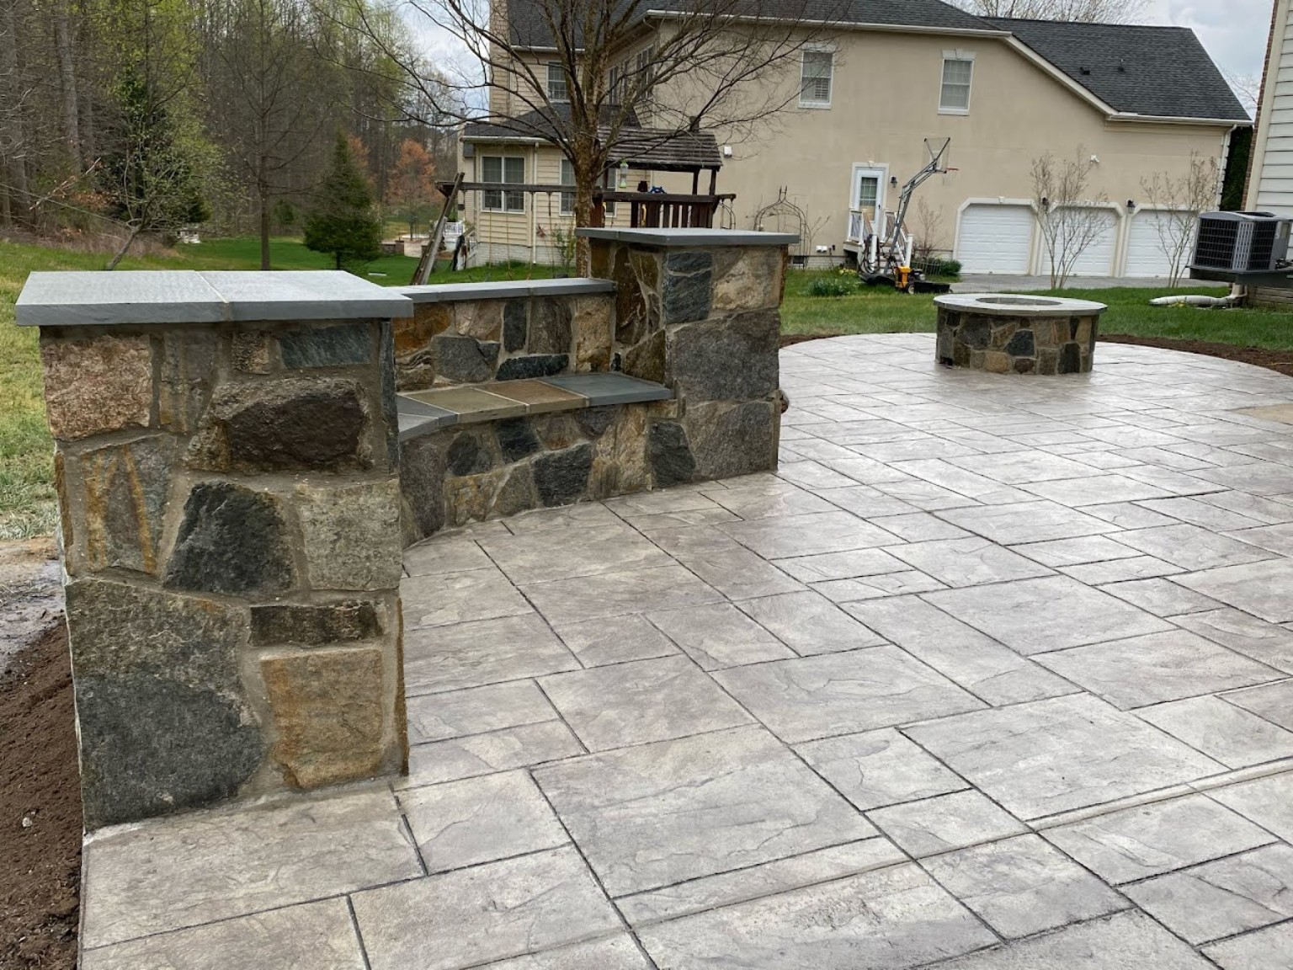
Stamped surface with stone seating wall and lighting.

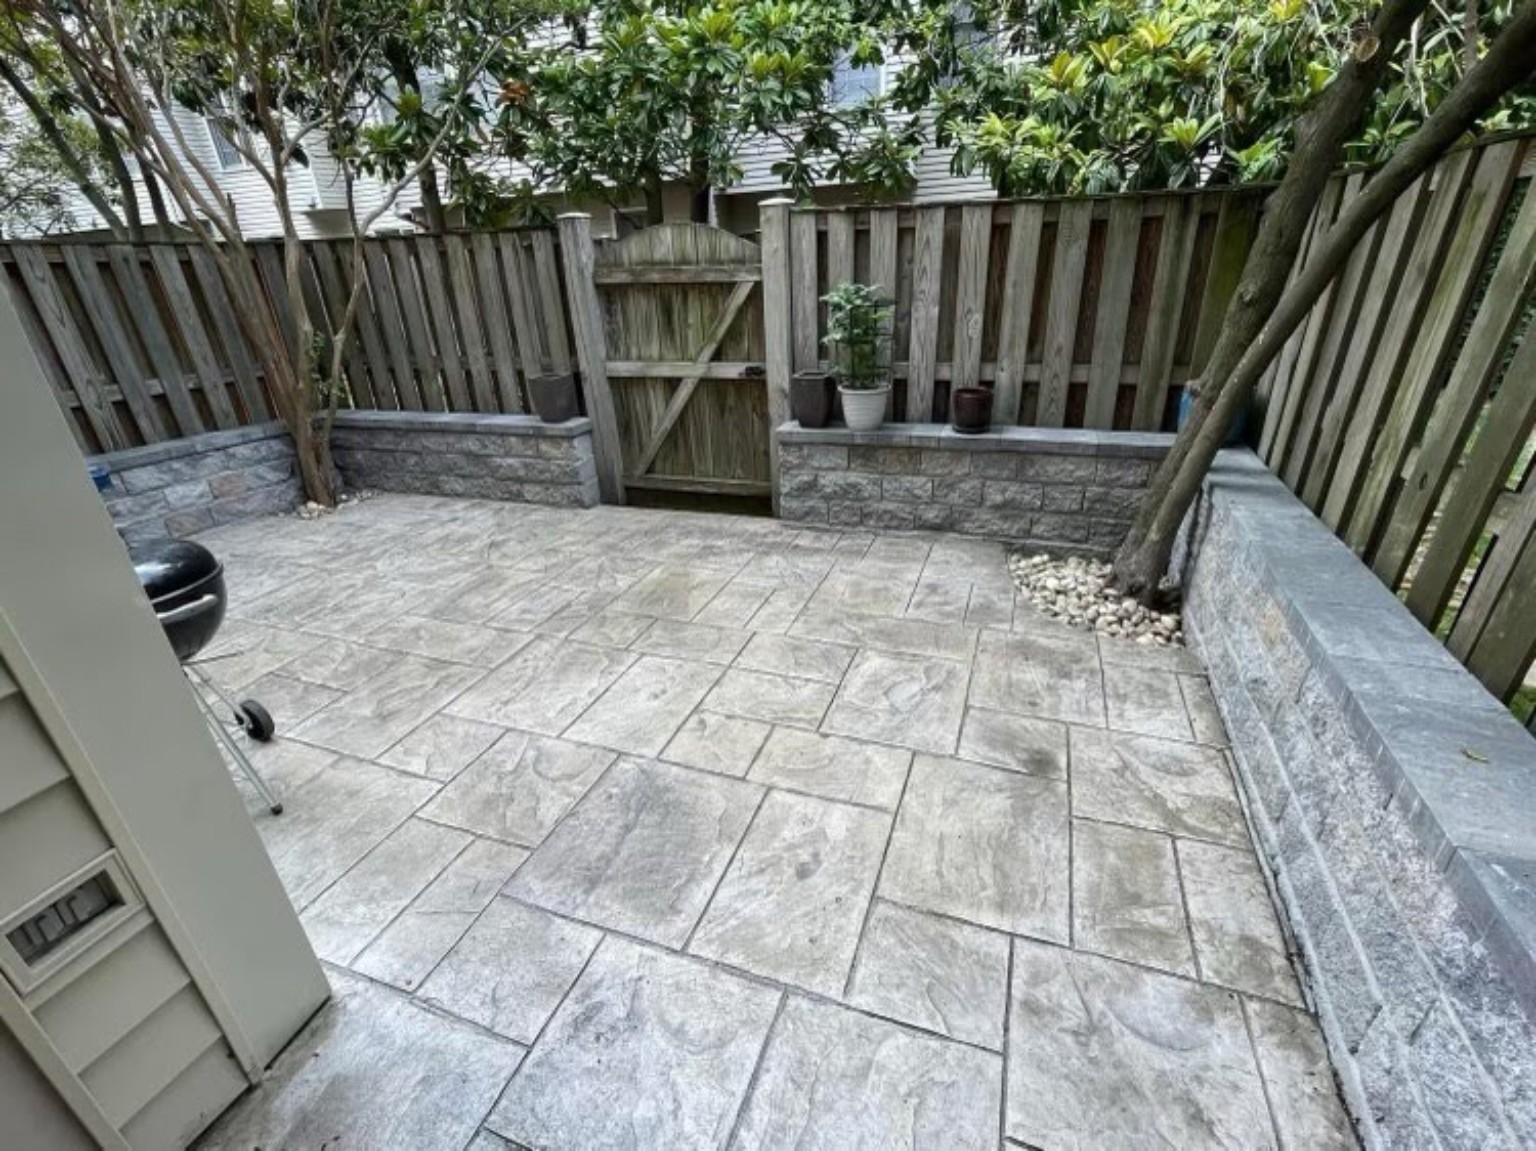
Compact patio space with wall and fence integration.

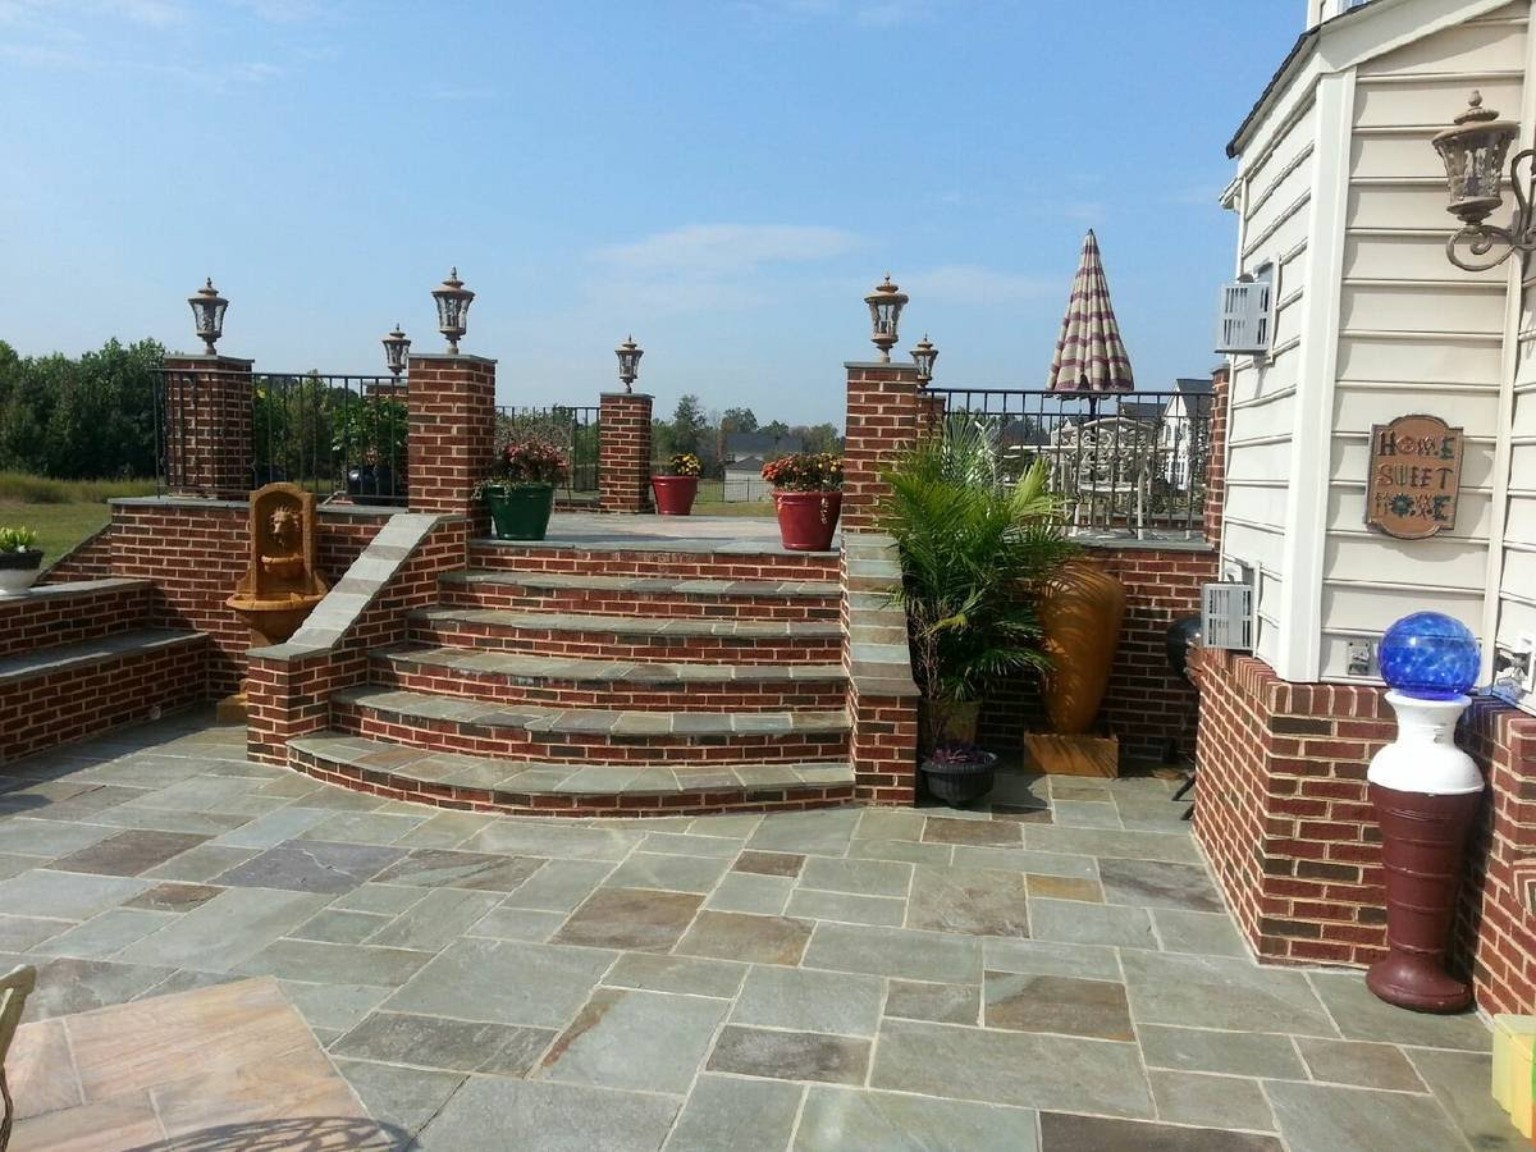
Brick wall, stone surface and step layout example.

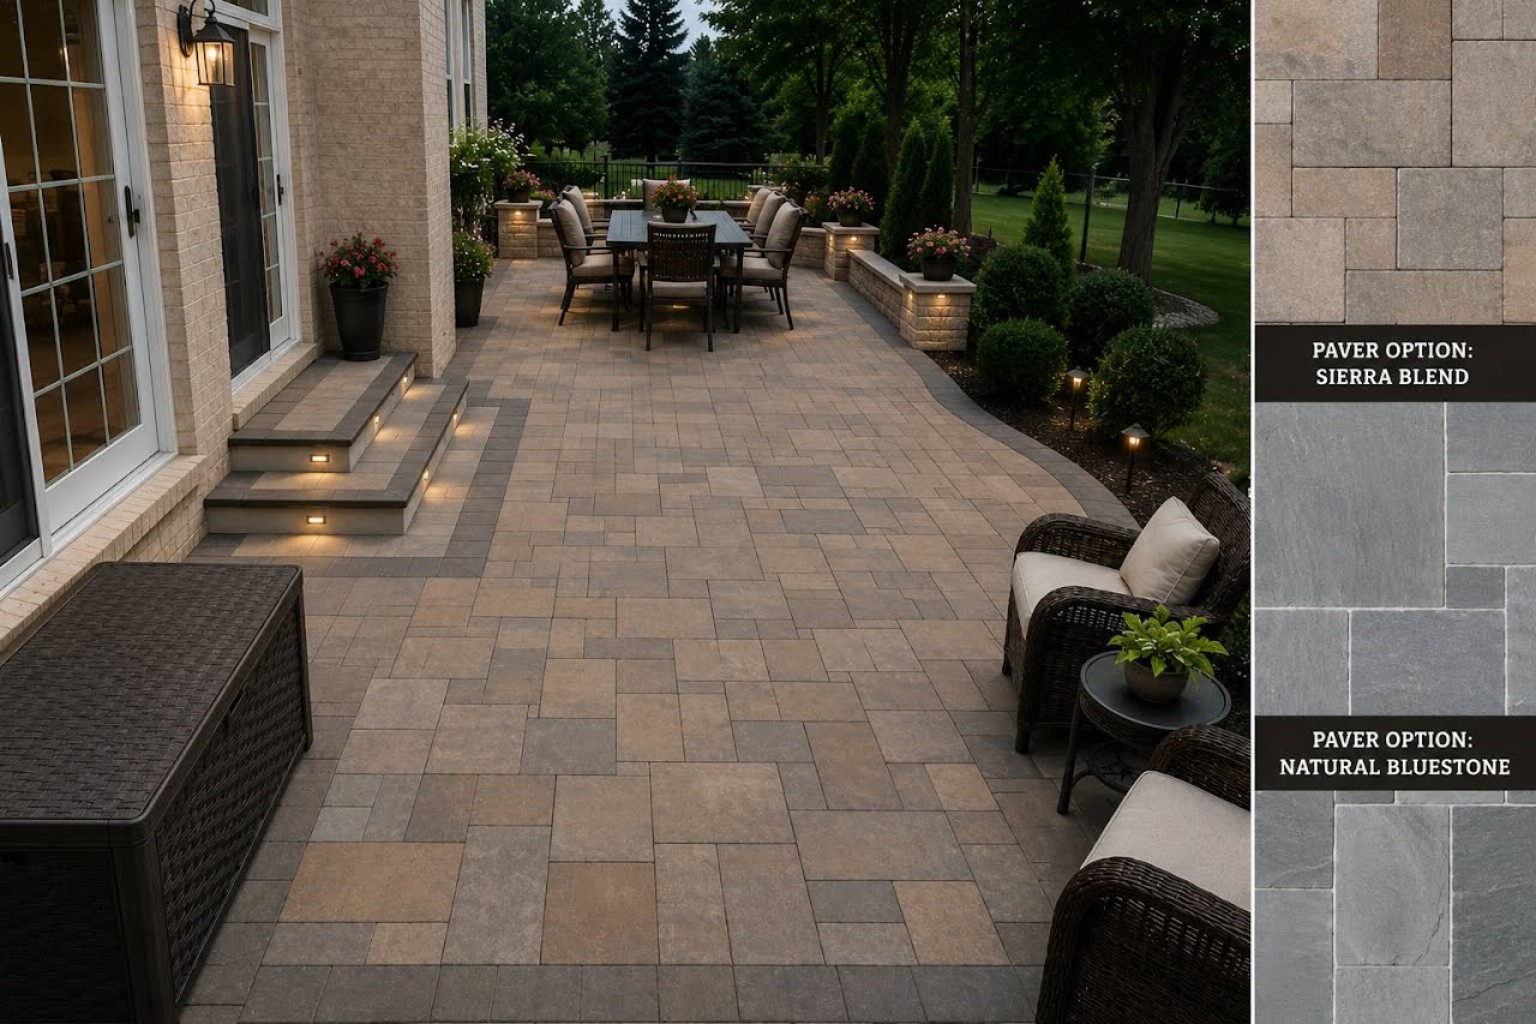
Sierra blend and natural bluestone visual direction.