QDF Pro combines estimate intake, photo uploads, calculators, blueprint-style exports, roofing tools, project galleries and knowledge articles in one platform that is easy to click, easy to use, and worth the subscription.
Homeowners can compare current retailer listings and local supplier quote options. Contractors can use the same research path while QDF publishes useful local planning guides built around real homeowner questions.
Launch targeted searches for fence, deck, lumber, paver and masonry materials across major retailers and Northern Virginia suppliers.
Compare MaterialsSearch-friendly homeowner and contractor articles with structured data, internal CTAs and accuracy rules against fake live pricing.
Read GuidesAfter comparing options, visitors can upload project photos and request an estimate instead of leaving the site with no next step.
Request EstimateUpload photos, choose the service you need, and QDF will help route the project to the right crew with a clearer estimate, scope, material options and payment-plan options.
Privacy fences, PVC/vinyl fences, wood fences, gates, old fence removal and side-by-side options.
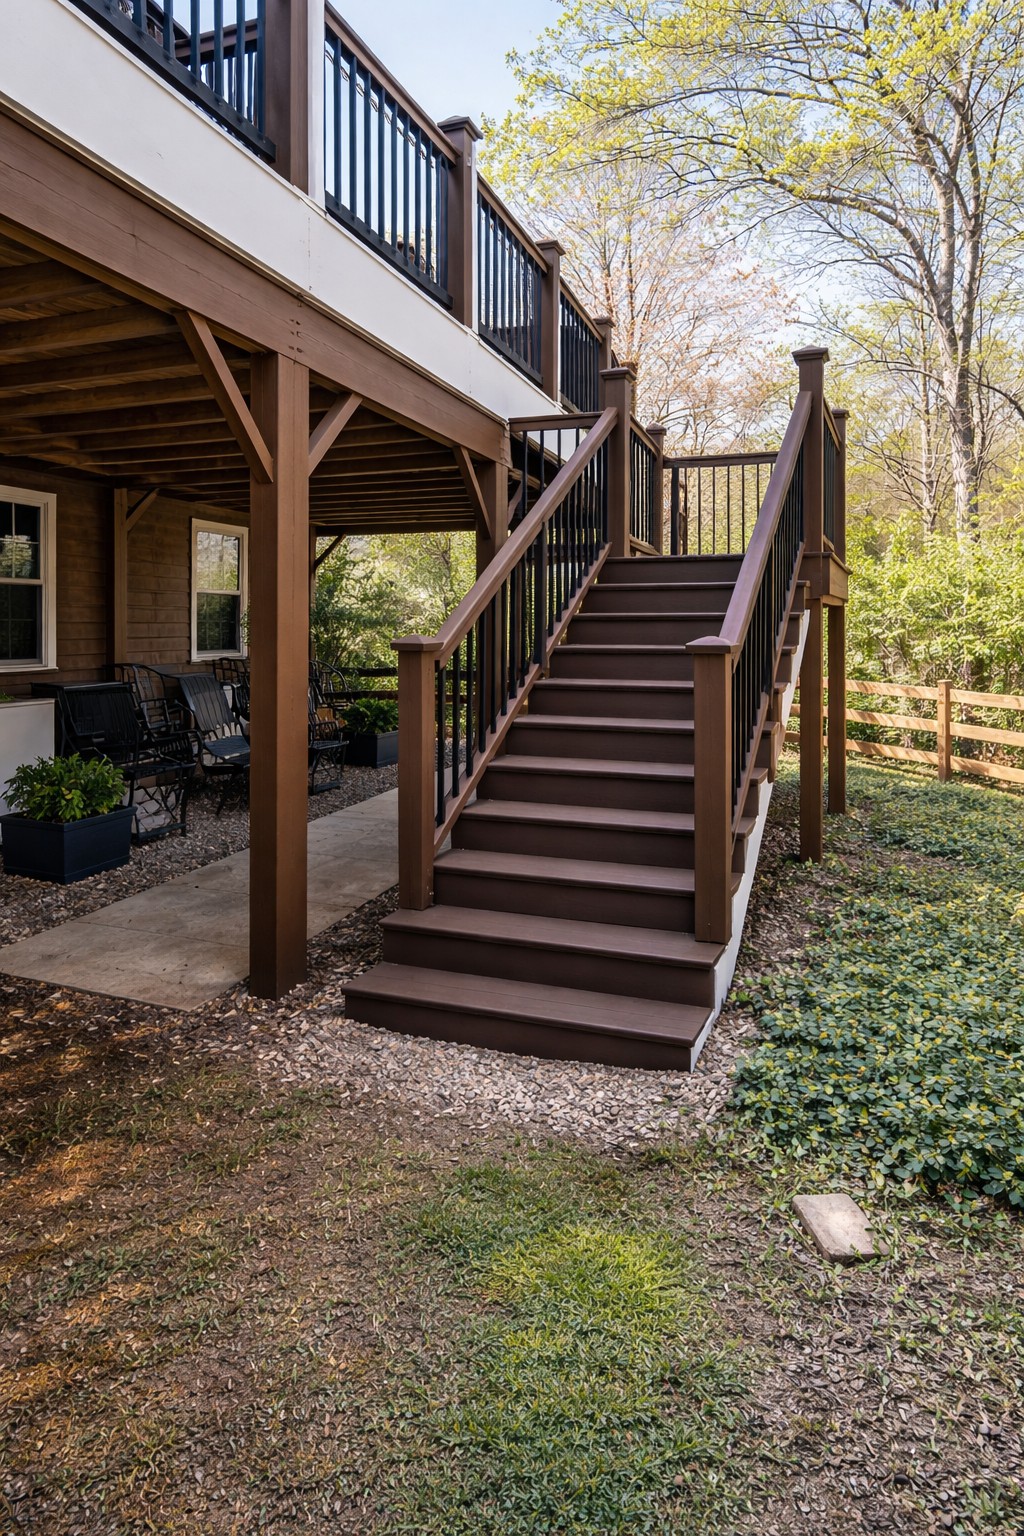
🪚Composite decks, wood decks, stairs, black railings, lighting-ready upgrades and deck repairs.
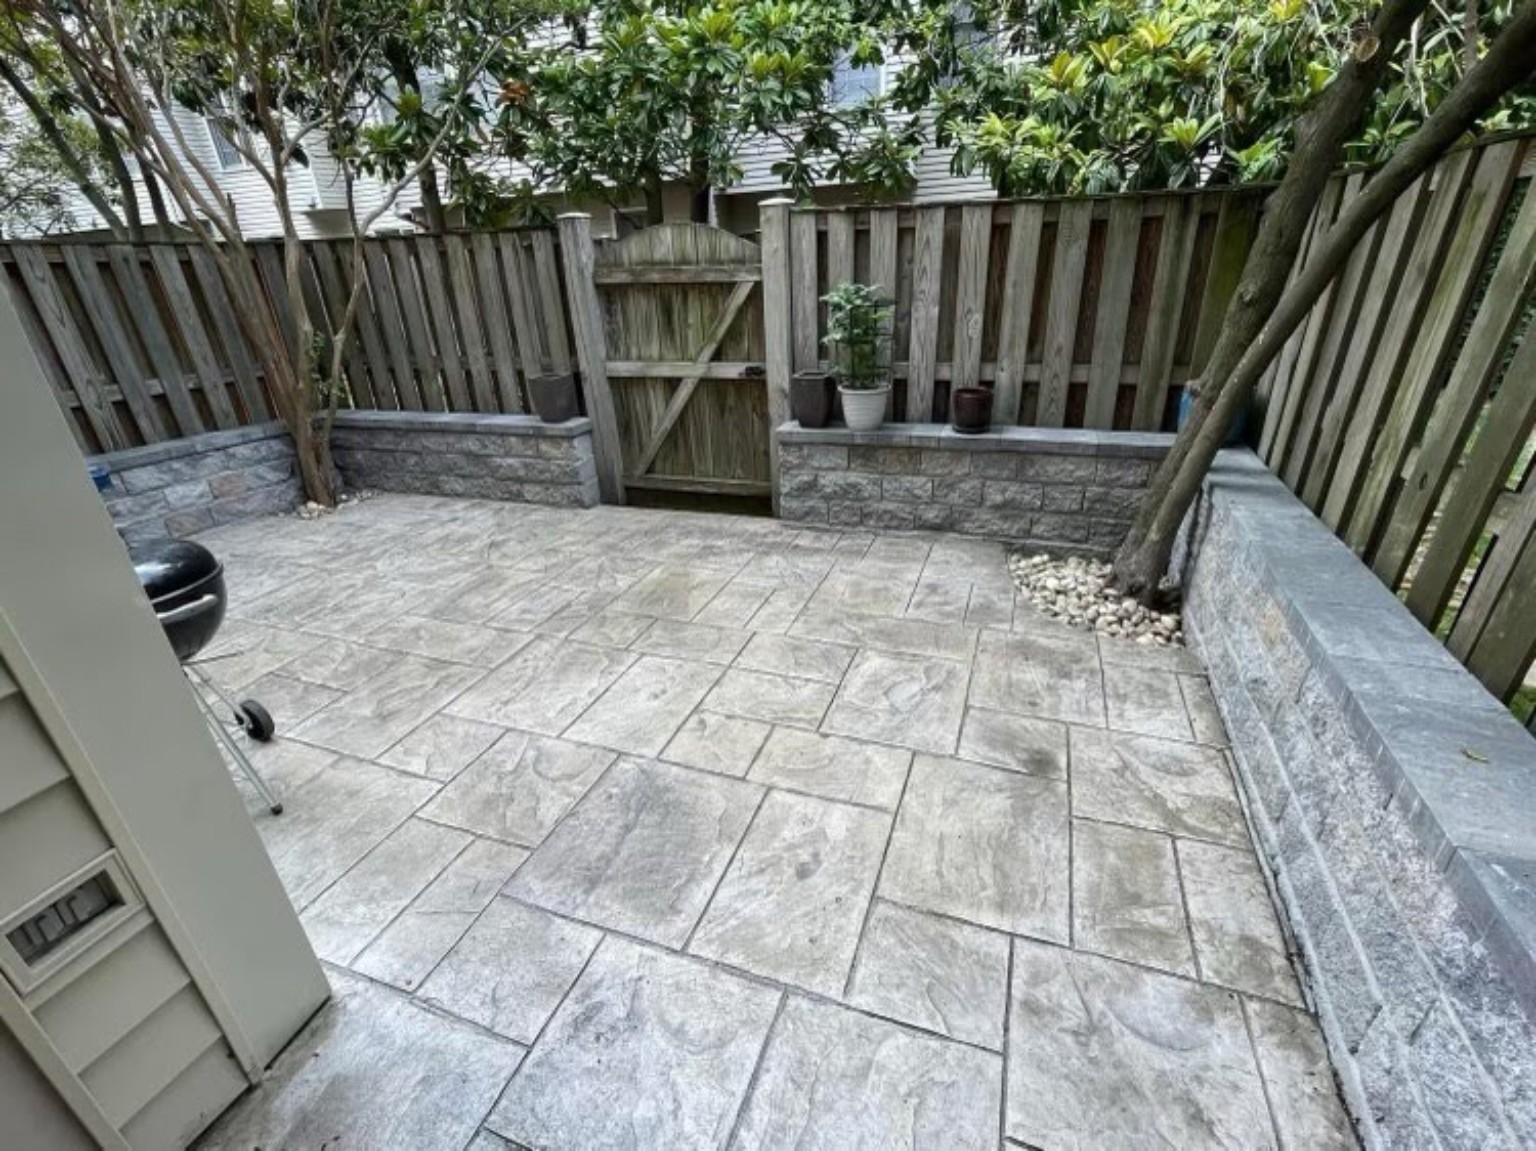
🧱Paver patios, stone patios, raised patios, sitting walls, retaining walls, steps and walkways.
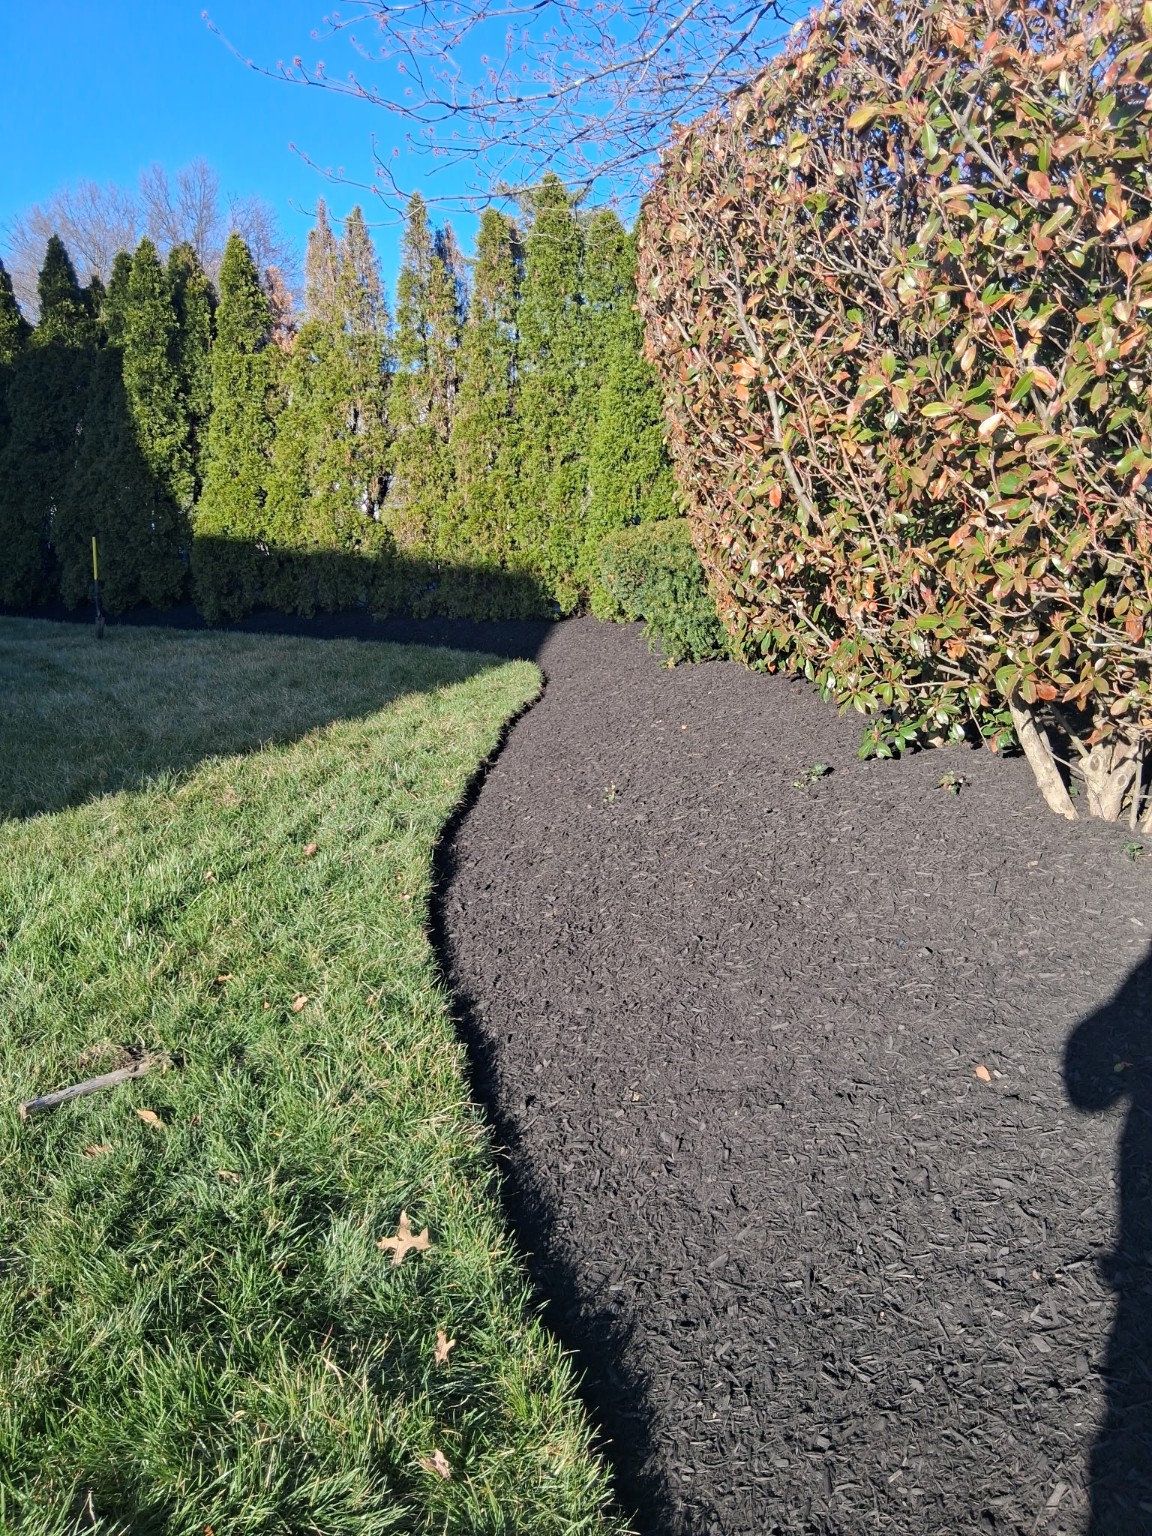
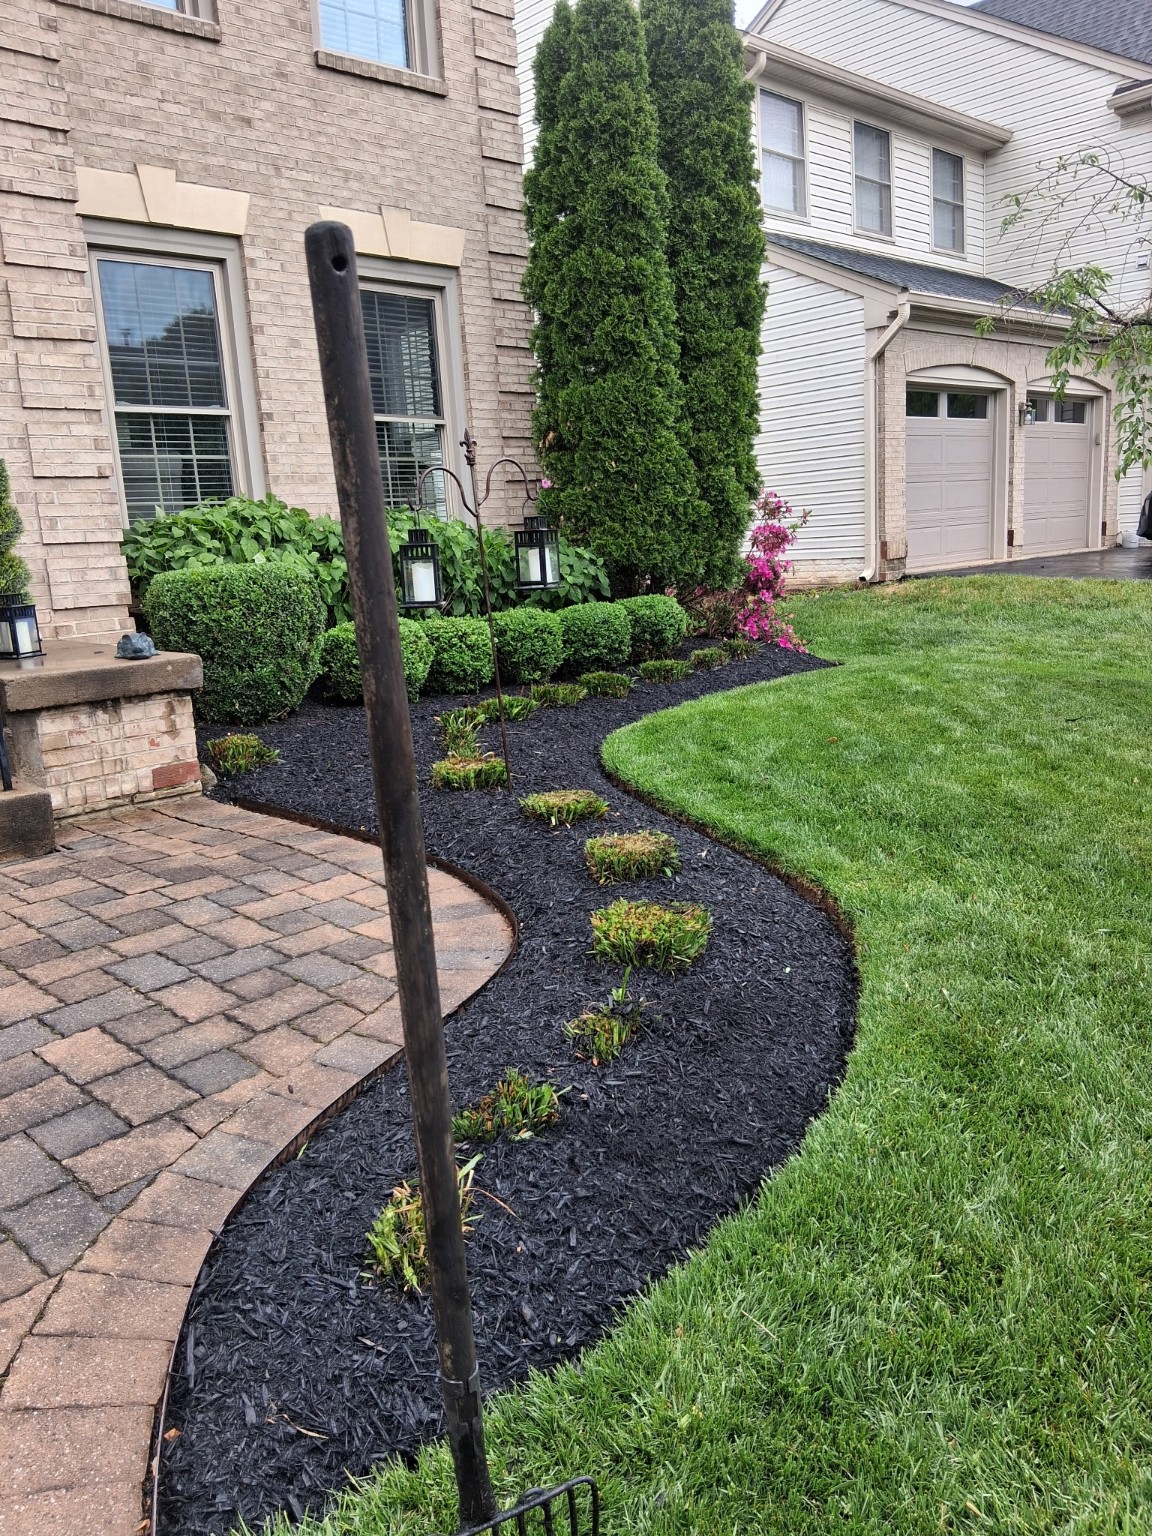
🌿Mulch, hedge trimming, bed edging, planting beds, seasonal cleanup and curb appeal packages.
🏠Roofing, gutters, siding and exterior painting routed to Lara's Exteriors LLC.
💳Ask about Stripe/Klarna monthly payment options for eligible approved projects.
Start with the tool that matches your project. Each option opens the matching workflow directly.
Create customer-facing exports like a real proposal sheet: photo, project overview, size, investment range, itemized pricing, supplier checks, material selections, add-ons and notes.
Build itemized estimates, material lists, client-supplied material options, QDF/LED project management fee, scope, exclusions, change-order rules and export-ready proposals.
Public patio estimator for pavers, stone, raised patios, walls, steps, seating, borders, lights, material planning and PDF/JPG exports.
Public fence layout tool for lineal feet, posts, rails, gates, crossbuck, ranch rail, decorative Vero styles, PVC panels, old-fence removal and rough material counts.
Protected tools for active subscribers and admin users.
Patios, decks, steps, walls, benches, borders, lights, PDF/JPG exports.
Roof photos, blueprints, square footage, pitch, stories and damage notes.
Upload before photos, measurements, sketches, plans and project notes, then compare visual direction ideas for fence, patio, deck, roofing and concrete work.
Crossbuck fence, 5-rail, chicken wire, posts, concrete, angles, oak notes.
Knowledge articles for SEO, web traffic and paid expertise.
QDF services, local contractor categories and service directory flow.
Low-cost entry for contractors and subcontractors.
Start with key articles and jump into deeper guides.
Upload photos, sketches, measurements, blueprints and scope notes so the project can be reviewed with better context before pricing or scheduling.
QDF now supports before-photo uploads plus clean design directions so customers can compare popular fence, patio, deck, roofing and concrete upgrade paths before the final build.
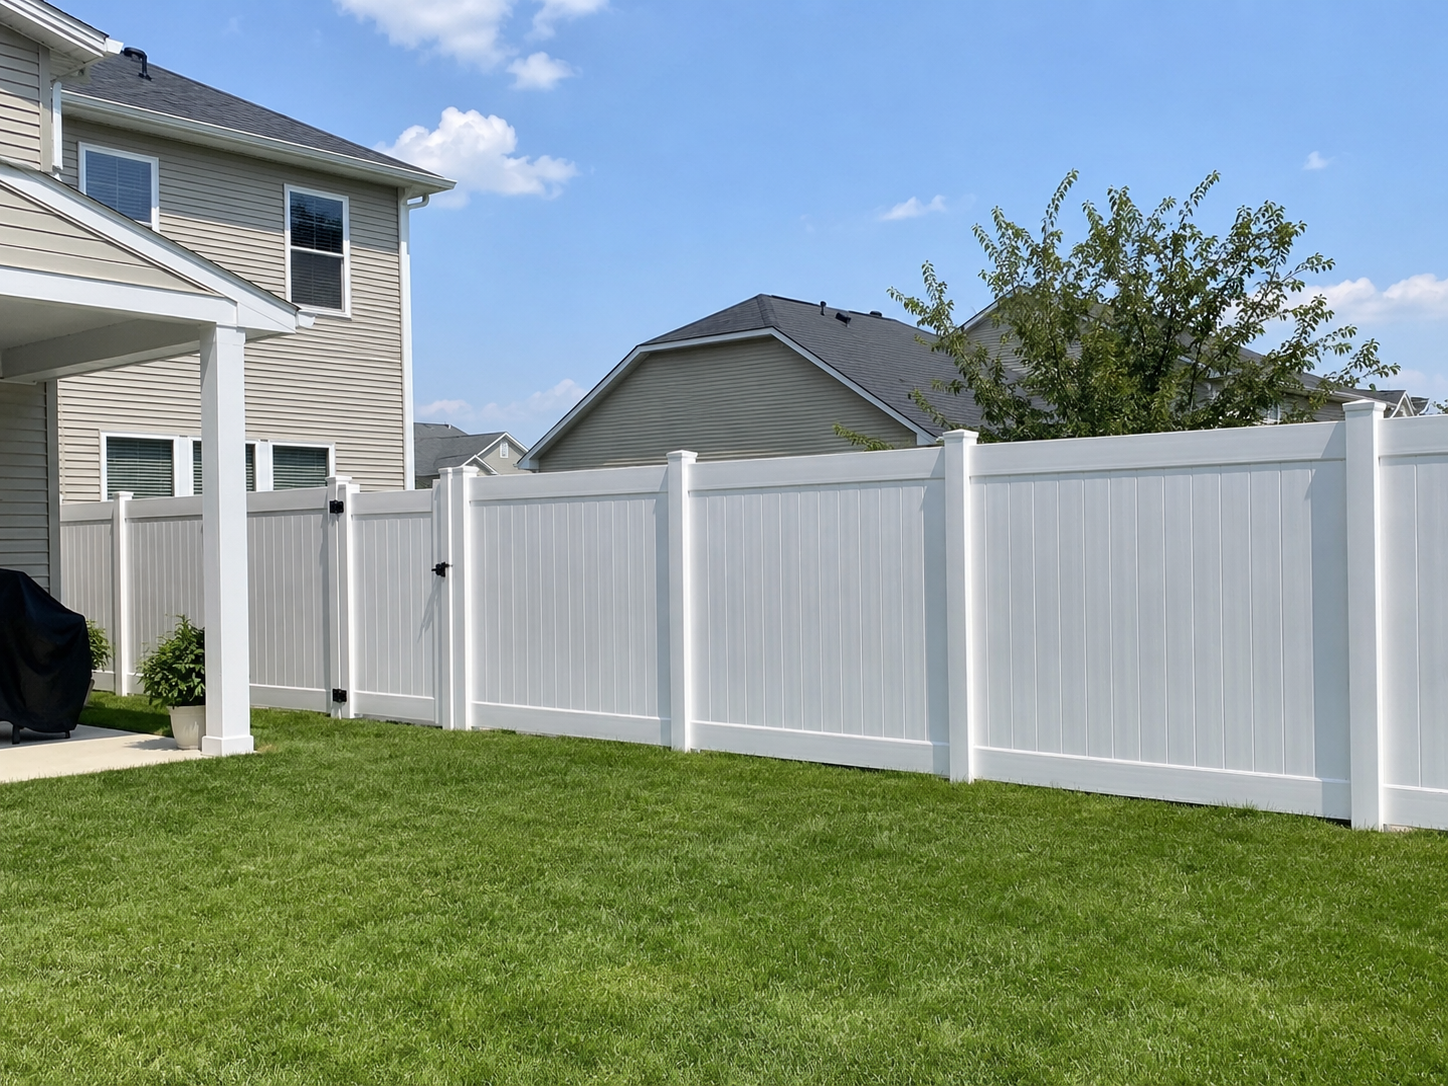
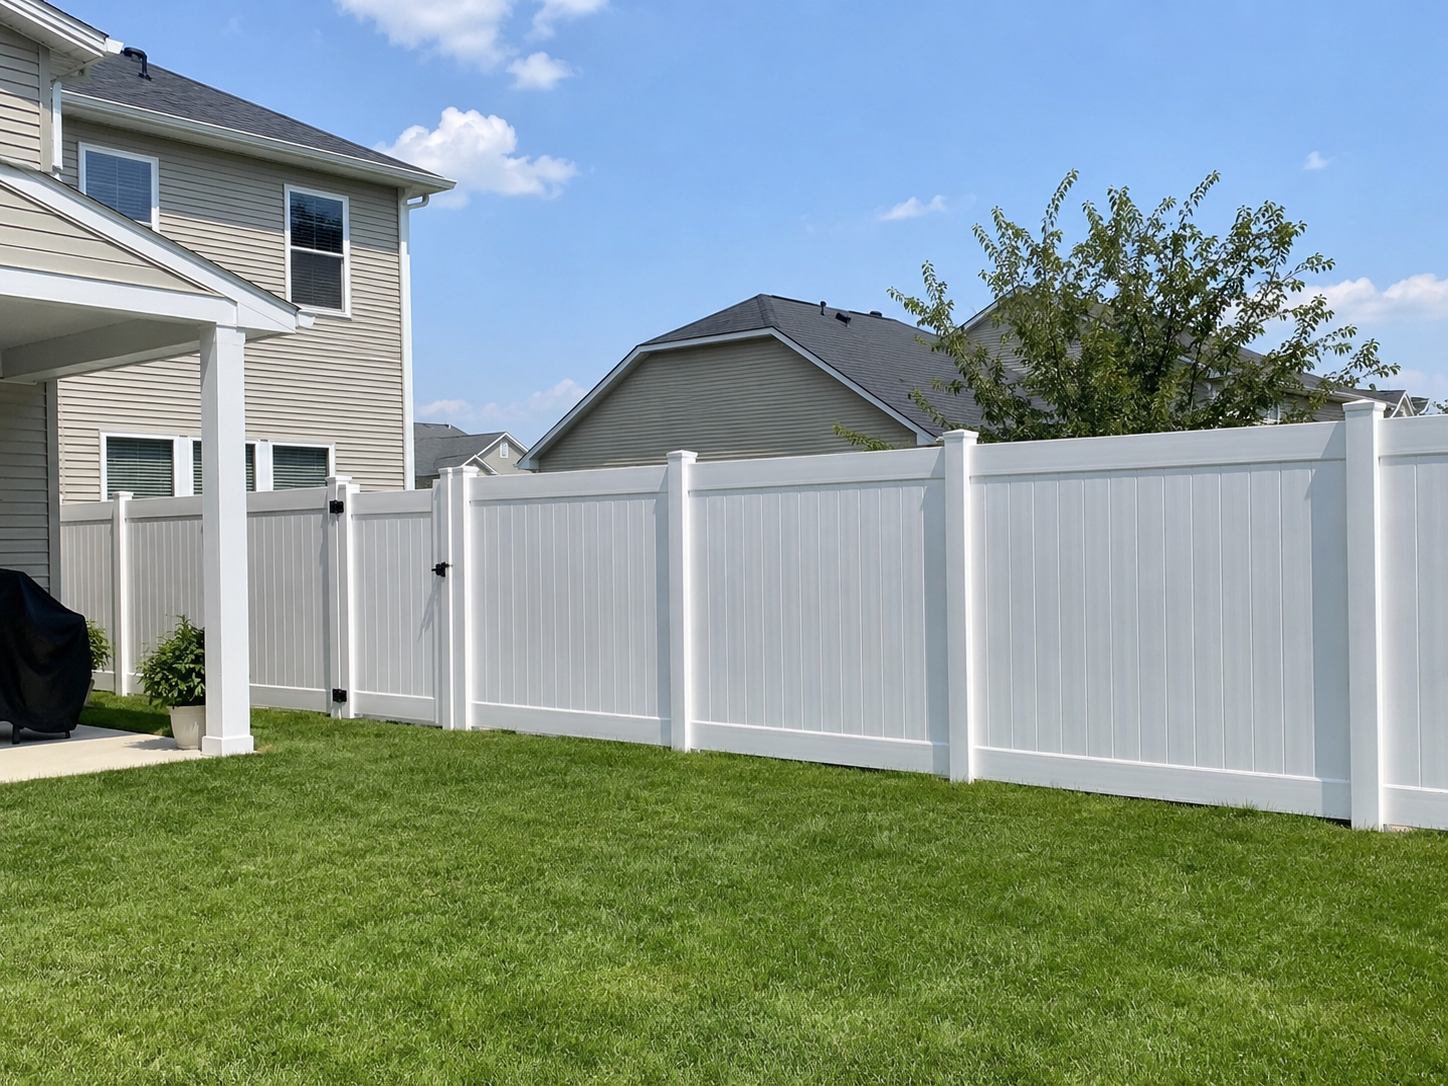
Clean, low-maintenance privacy option with before-photo upload support inside the fence tool.
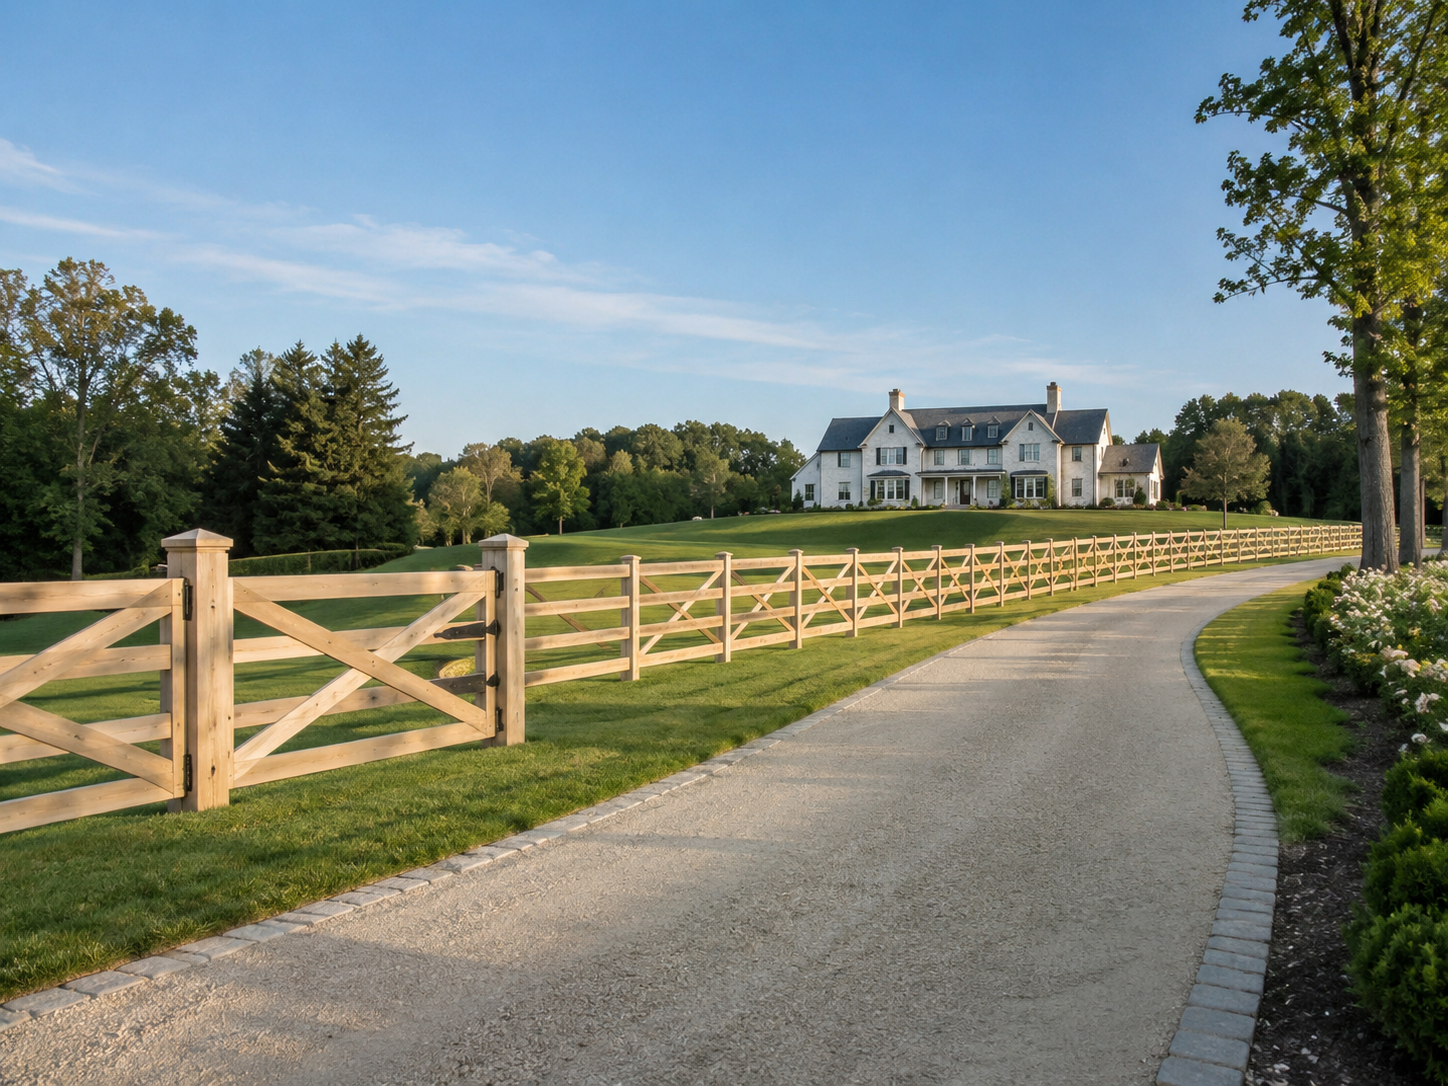
Classic estate look with multiple rail-count, wire-backing and decorative layout options.
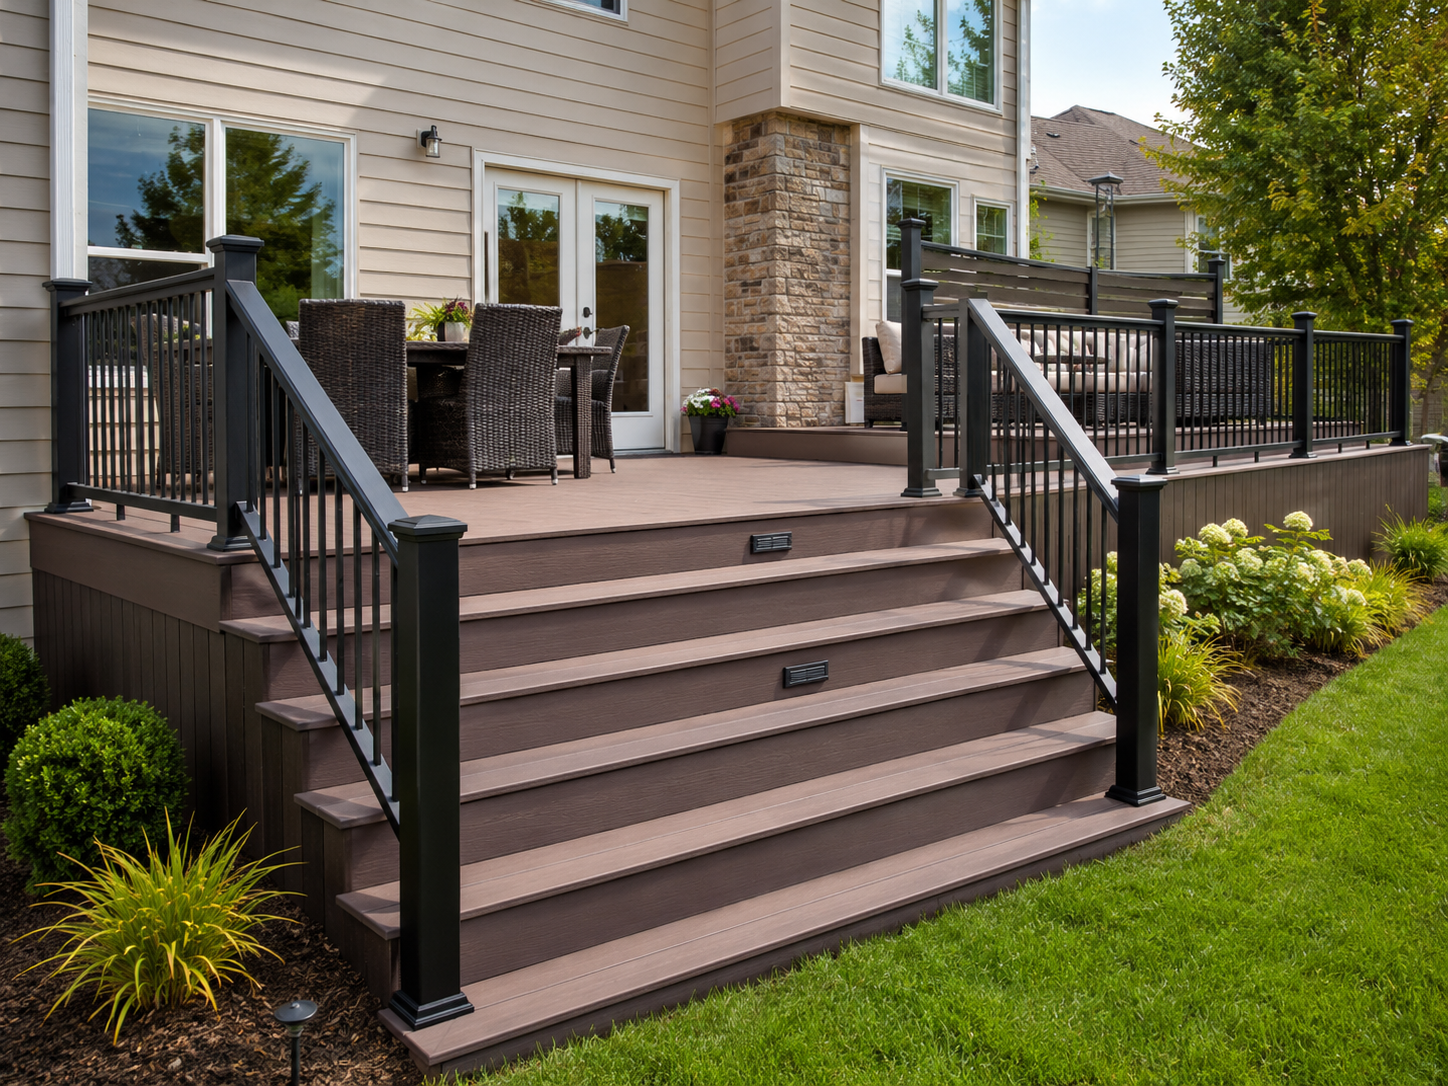
Use photo intake and material selectors to compare practical upgrade directions for the whole exterior project.
Fence and deck work stays with QDF/Manuel. Patios, pavers and concrete go to Marco. Landscaping goes to Jose. Roofing, gutters, siding and painting go to Lara's Exteriors LLC.
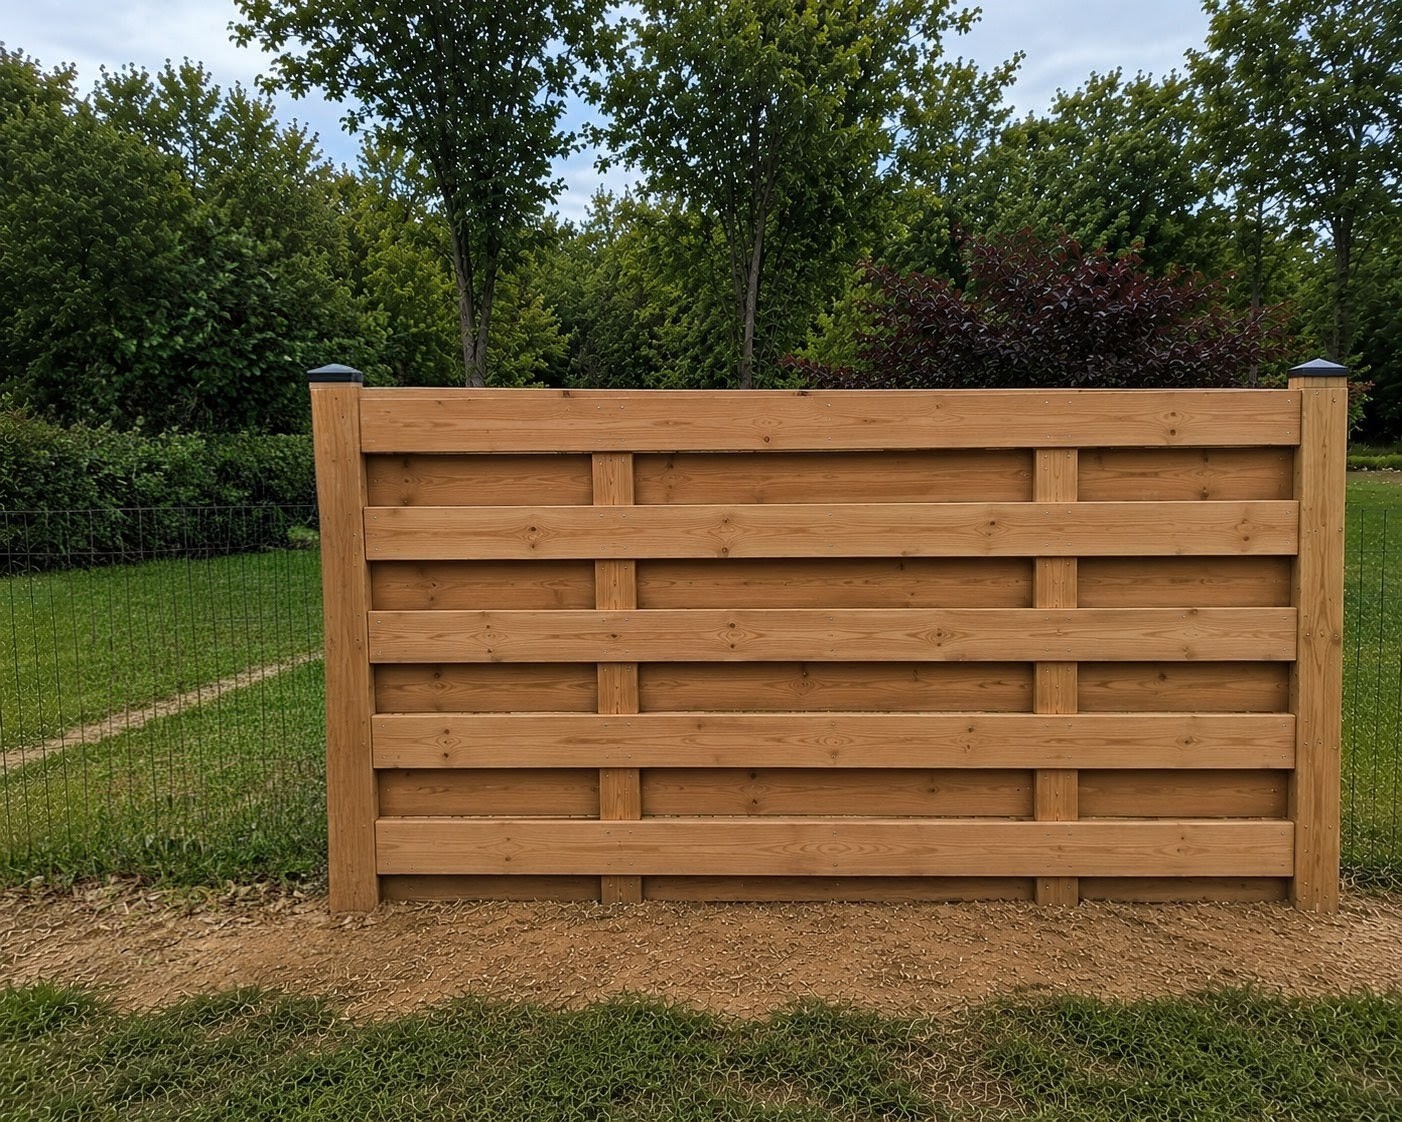
Show customers real visual options before building the estimate: composite decking, white oak estate fencing, white PVC privacy, tan PVC privacy and custom Vero-style panels.
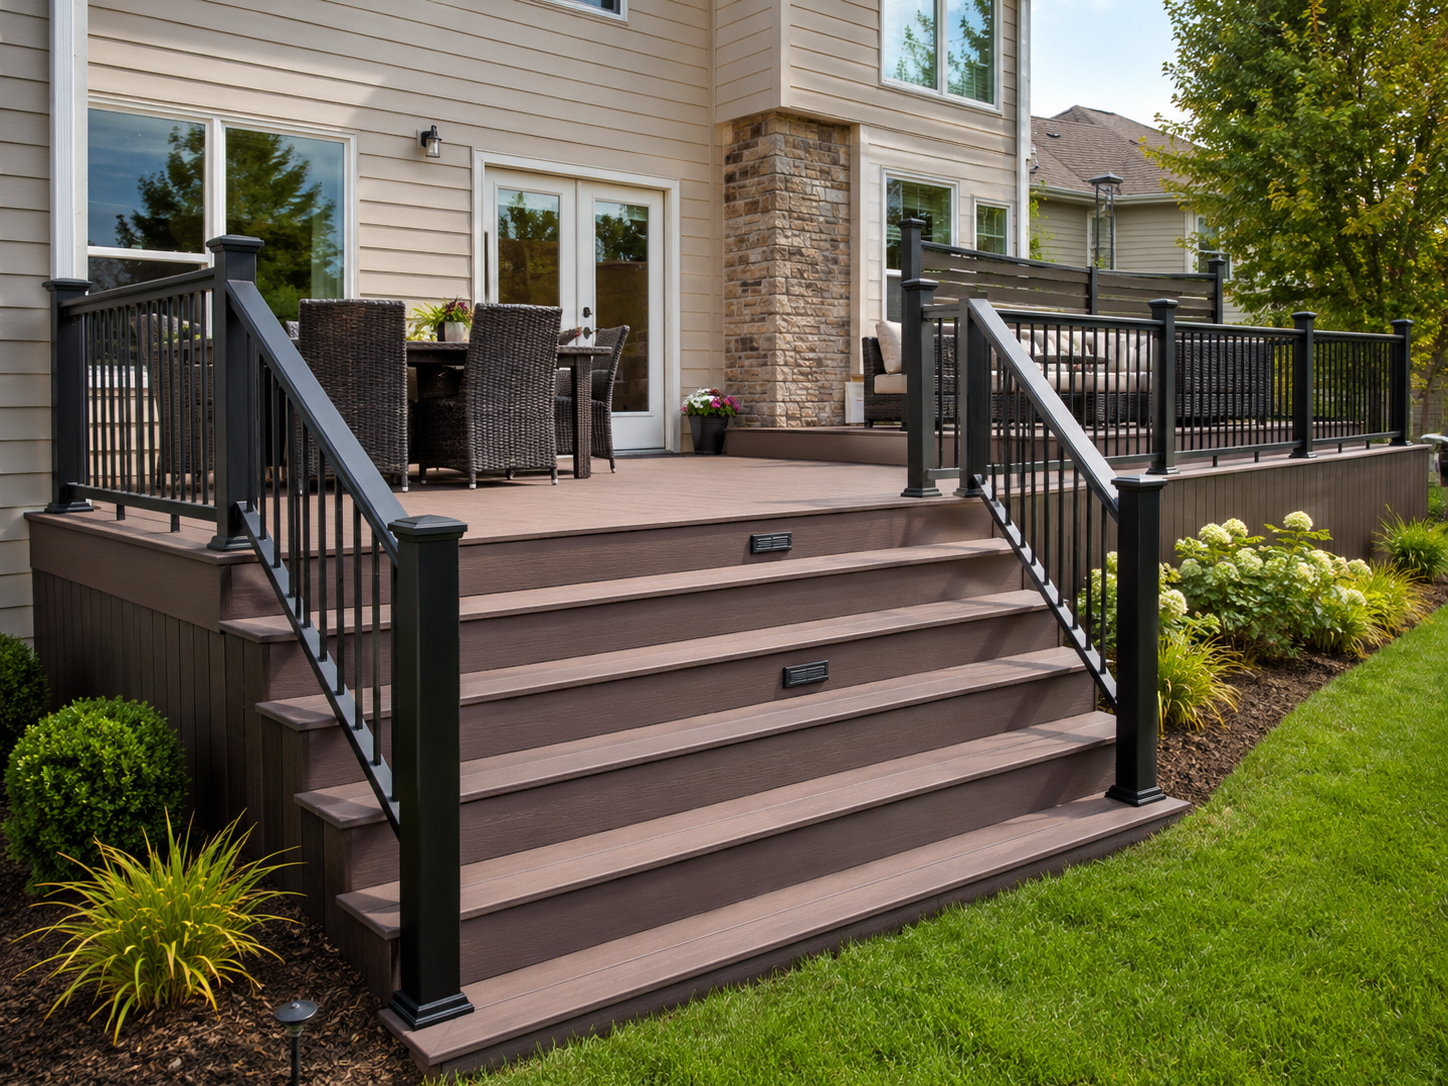
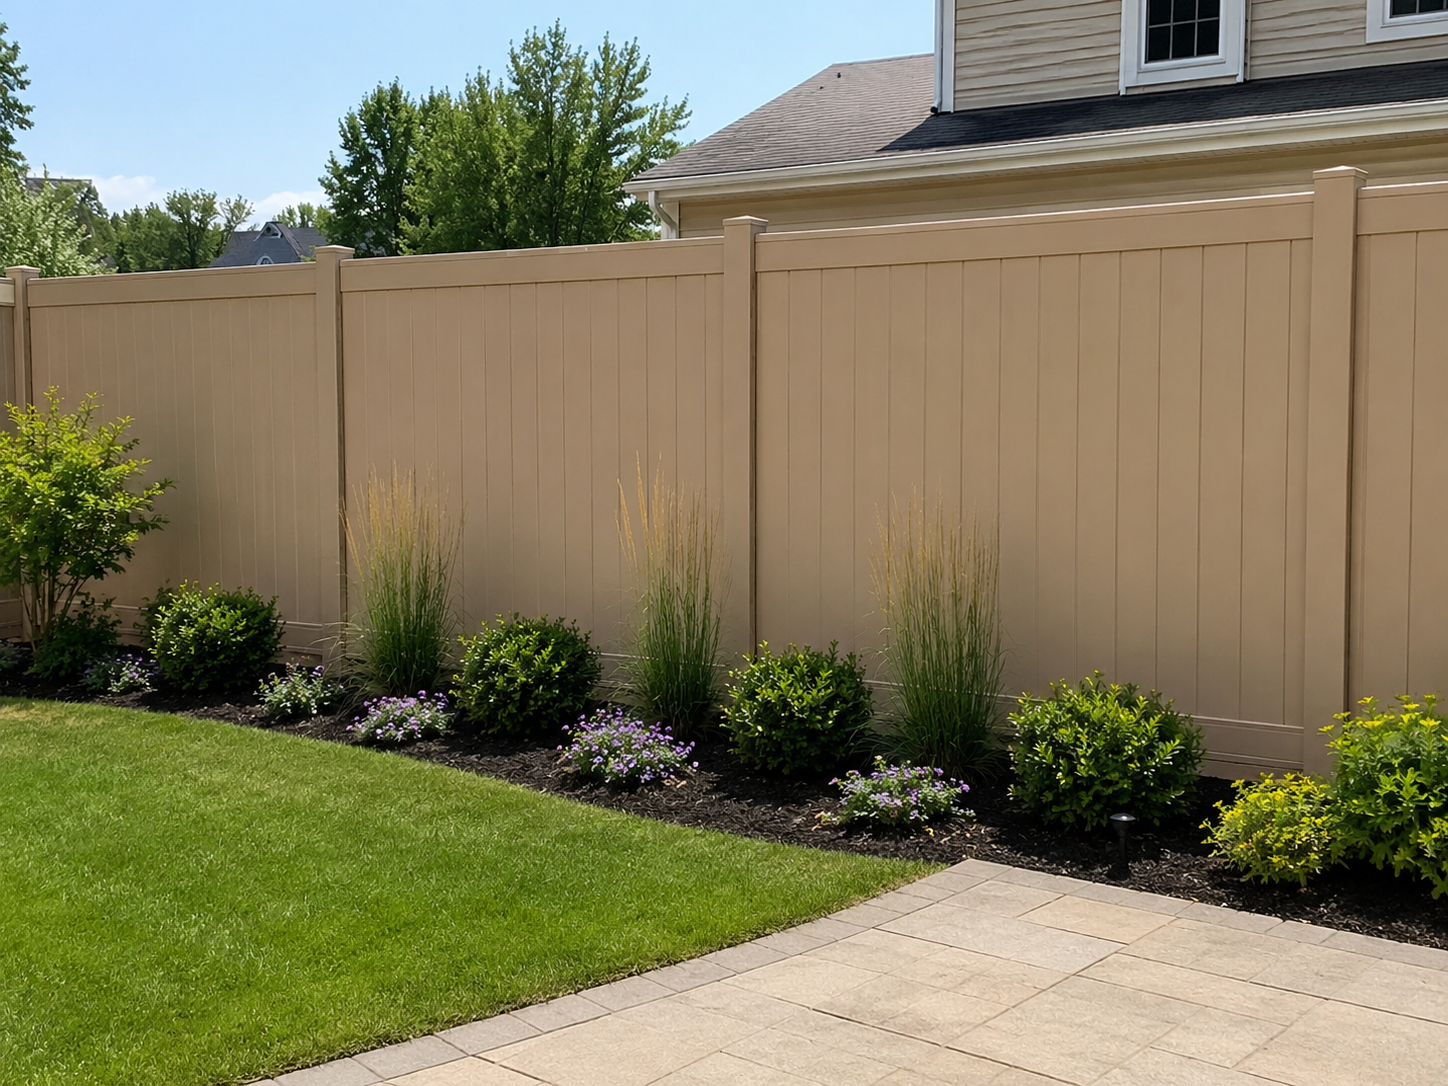
Add landscaping support to QDF projects: mulch installation, hedge trimming, shrub cleanup, planting bed refreshes, walkway beds, lighting accents and curb appeal packages.
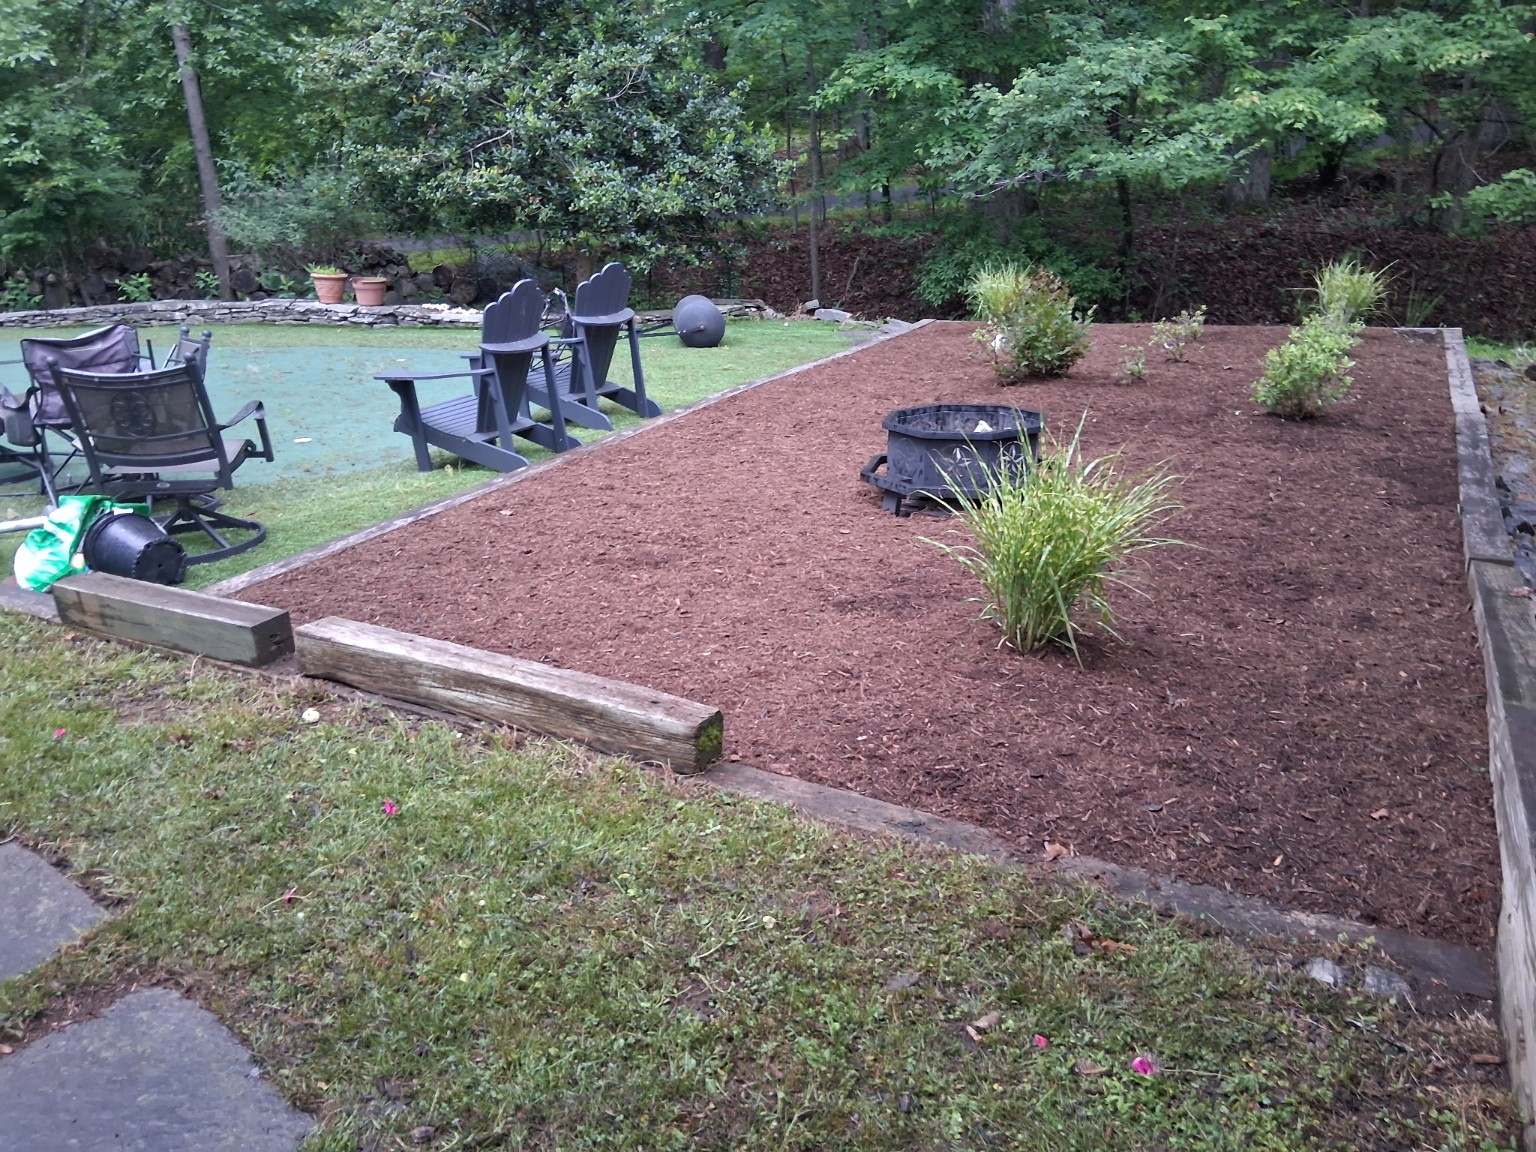
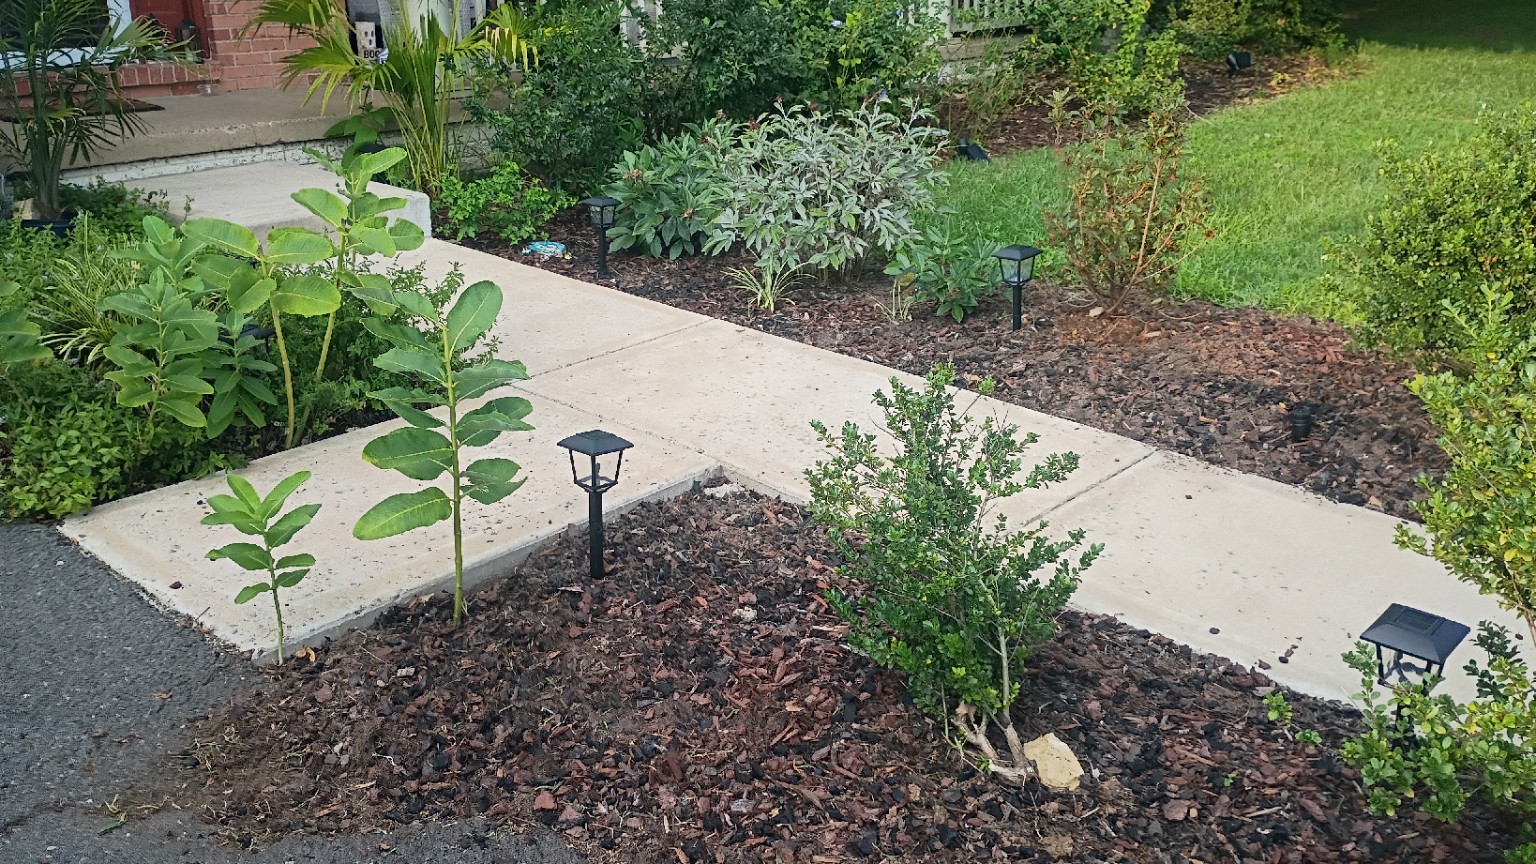
These are organized as public knowledge articles while deeper tools stay inside the Pro flow.
More options are now built into the tools so customers and contractors can plan a wider range of exterior projects.
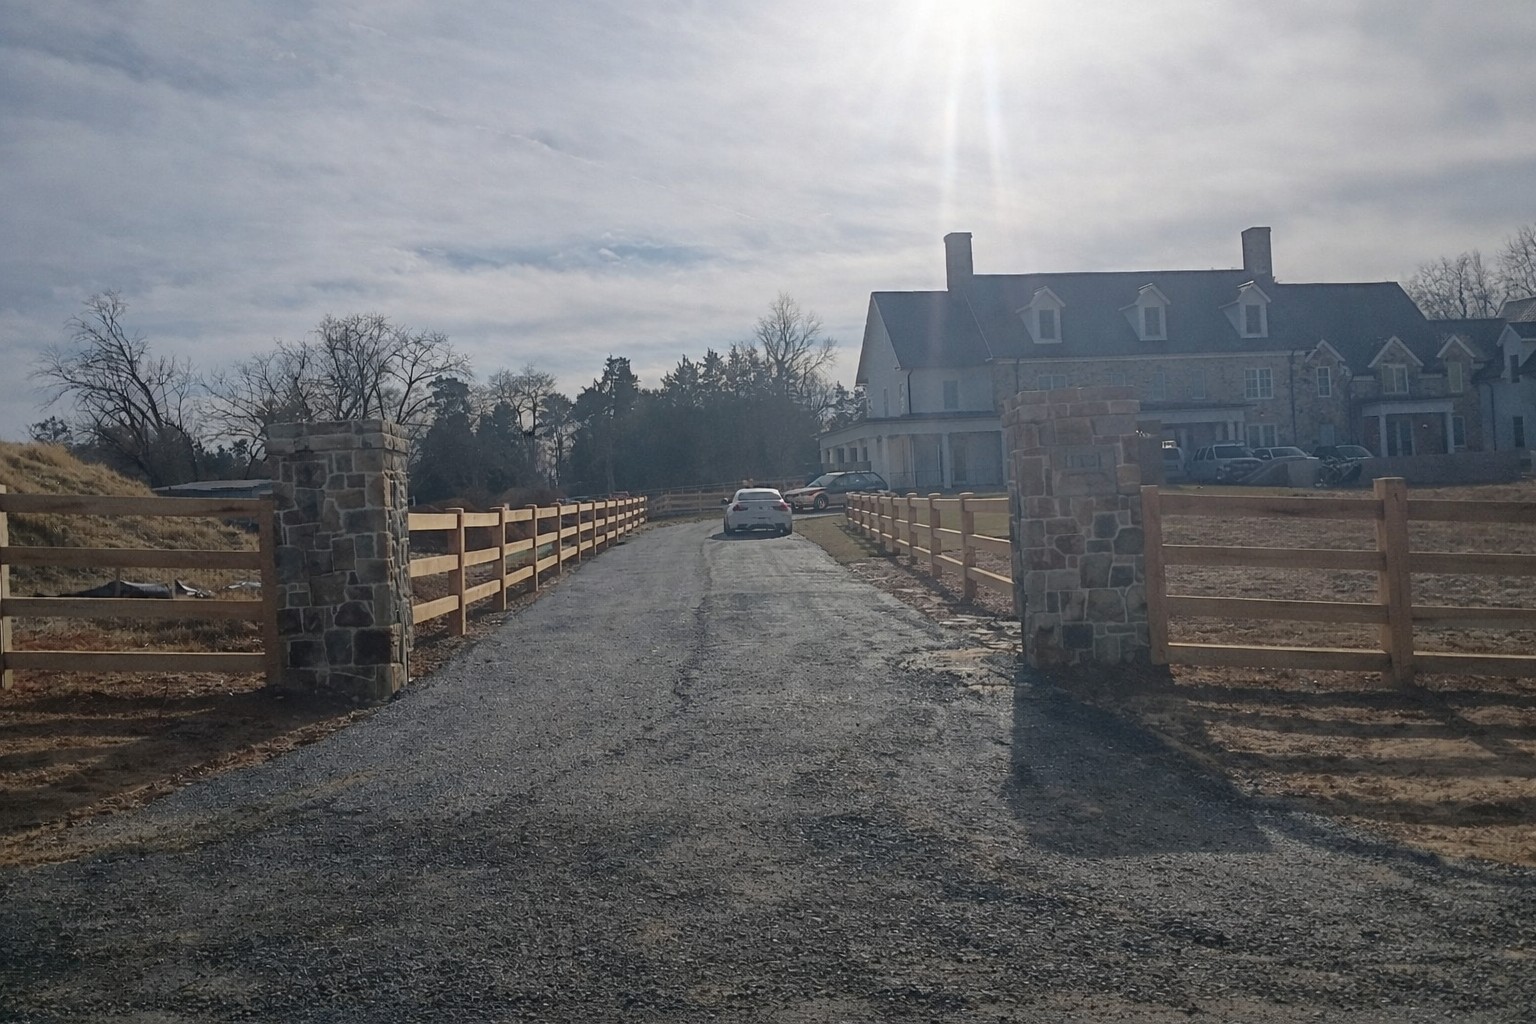
3-rail, 4-rail, 5-rail, 6-rail, crossbuck, double crossbuck, wire, privacy, horizontal and decorative designs.
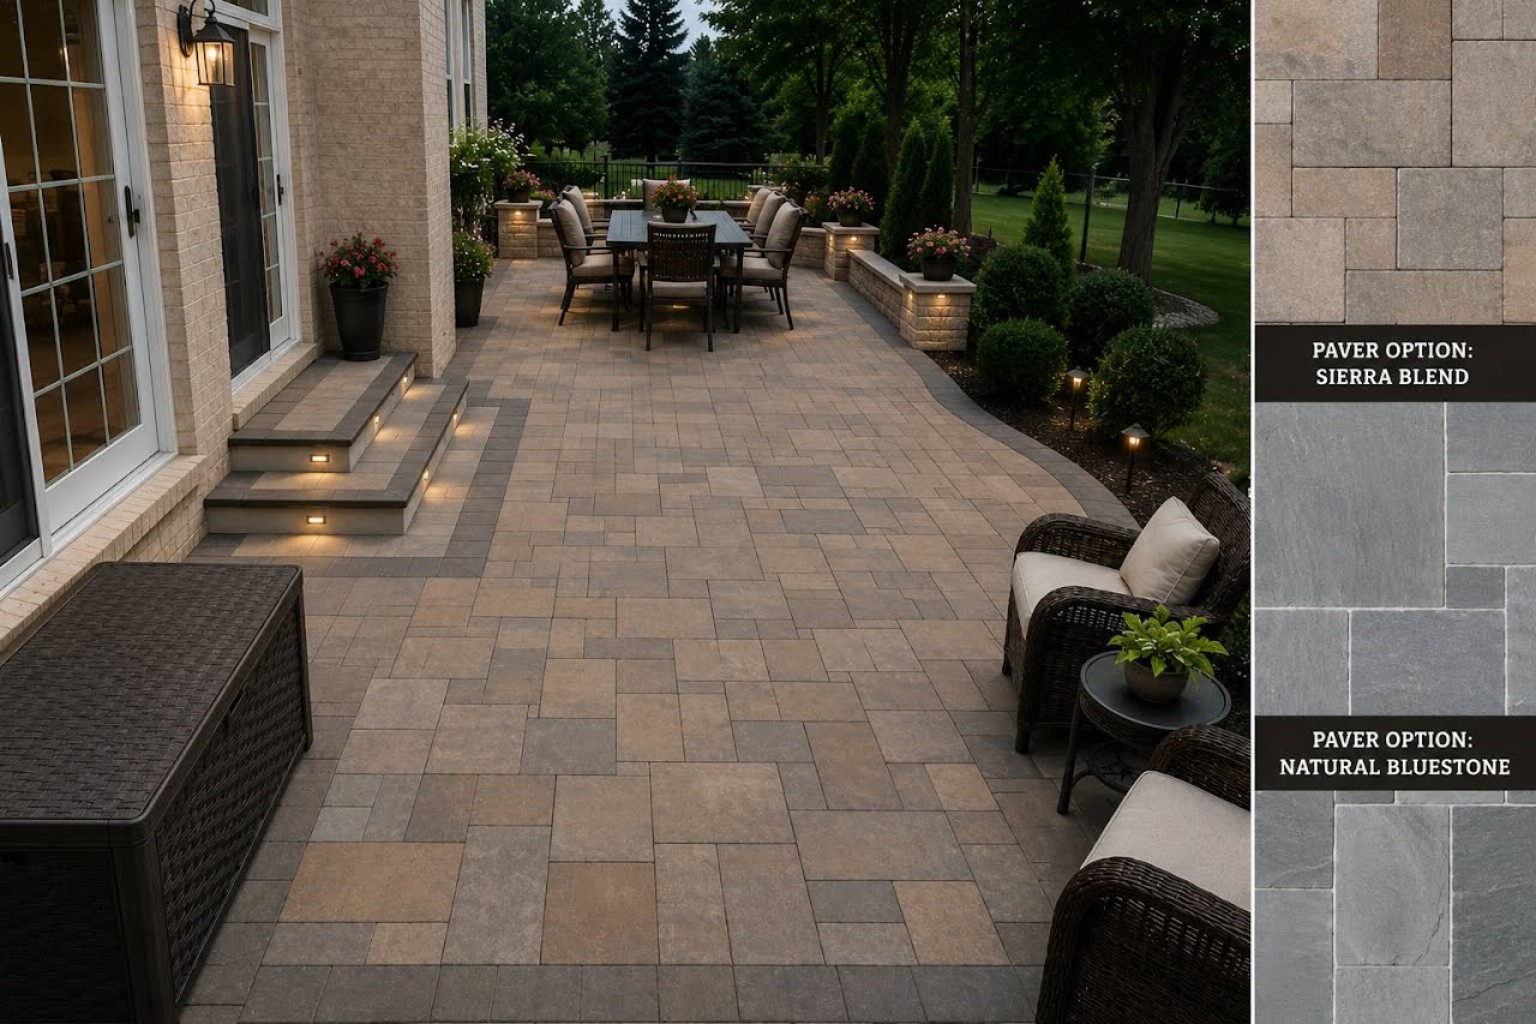
Concrete pavers, large slabs, permeable, tumbled, bluestone, flagstone, travertine, porcelain, cobble, brick and sealant options.
Shingles, metal, flat roof, TPO/EPDM, cedar shake, slate, ridge, valley, drip edge, underlayment and accessory planning.